Skip main navigation
Closed
  • $484,500

    2185 Fescue Dr, Aurora, IL 60504

    4beds
    2,805sqft
    Single Family Residence
    Built in 2005
    -- sqft lot
    $490,400 Zestimate®
    $173/sqft
    $3,876 Estimated rent

    Home value

    $490,400

    $441,000 - $544,000

    $3,876/mo

    Zestimate® history
    Loading
    Loading...

    Owner options

    List your home for rent

    $3,876/mo

    Rent Zestimate®

    Find your next renter with Zillow Rental Manager. Plus, with online applications, you can quickly screen prospective tenants – for free.

    Learn more

    $3,876/mo

    Rent Zestimate®

    Refinance and save

    $3,752/mo

    Est. payment

    Refinancing to a lower rate could help reduce your monthly payments and save thousands over the life of the loan.

    See today's rates

    $3,752/mo

    Est. payment

    Explore your selling options

    Work with a Zillow partner agent

    Leverage their expertise and Zillow's premium Showcase listings to get your home seen by more buyers.

    Get started

    List with your own agent

    Get your home in front of millions of buyers by listing it on Zillow.

    Learn how to do it

    Sell it yourself

    Take full control of how buyers see your home on Zillow by listing For Sale by Owner (FSBO).

    List your home

    What's special

    Custom wood-burning fireplaceCenter islandSunroom flanked with windowsLuxurious master bathAmple driveway parkingPlentiful storageOpen-concept kitchen
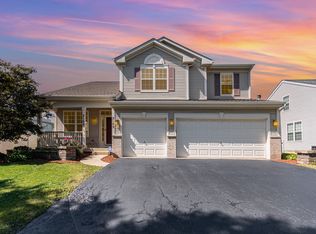
    Welcome to this exceptional home in the desirable Nature Glen Subdivision, where the appeal truly doesn't stop at the curb! This spacious 4-bedroom home offers the perfect blend of comfort, style, and thoughtful updates. Step inside to vaulted ceilings in the living and dining areas, creating an open and airy atmosphere filled with natural light. The custom wood-burning fireplace serves as a stunning focal point, perfect for cozy evenings at home. The open-concept kitchen is designed for both everyday living and entertaining, featuring a center island, abundant counter space, and plentiful storage. All appliances were updated in 2021, making this space as functional as it is inviting. Just off the main living area, you'll find convenient first-floor laundry, but better yet is the sunroom flanked with windows! The primary suite is a true retreat, complete with a luxurious master bath offering double sinks, a walk-in shower, and a large soaking tub - your own private spa experience. Major updates provide peace of mind, including: New roof (2023) New luxury vinyl flooring throughout the main level (2023) Fresh whole-house interior paint (2023) New furnace and air conditioner (2020) Beautiful paver front porch added in 2024 Outside, enjoy a 3-car garage with 220 electric hookup and ample driveway parking. After a long day, relax in the hot tub - which stays with the home! The huge full basement offers incredible potential, already equipped with rough plumbing for an additional bathroom and ready for your finishing ideas - whether that's a home theater, gym, or additional living space. With modern updates, generous living space, and room to grow, this home is truly move-in ready and waiting for its next owner.

    Zillow last checked:

    Listing updated:

    Listed by:

    Tammy Barry 815-252-3113,

    Homesmart Realty Group IL

    Bought with:

    Peter Dominguez

    Century 21 Circle - Aurora

    Source: MRED as distributed by MLS GRID,MLS#: 12580514MLS Logo

    Facts & features

    Interior

    Bedrooms & bathrooms
    • Bedrooms: 4
    • Bathrooms: 3
    • Full bathrooms: 2
    • 1/2 bathrooms: 1
    Rooms
    • Room types: Loft, Breakfast Room, Office
    Primary bedroom
    • Features: Flooring (Carpet), Bathroom (Full)
    • Level: Second
    • Area: 225 Square Feet
    • Dimensions: 15X15
    Bedroom 2
    • Features: Flooring (Carpet)
    • Level: Second
    • Area: 121 Square Feet
    • Dimensions: 11X11
    Bedroom 3
    • Features: Flooring (Carpet)
    • Level: Second
    • Area: 144 Square Feet
    • Dimensions: 12X12
    Bedroom 4
    • Features: Flooring (Carpet)
    • Level: Second
    • Area: 130 Square Feet
    • Dimensions: 13X10
    Breakfast room
    • Level: Main
    • Area: 165 Square Feet
    • Dimensions: 15X11
    Dining room
    • Features: Flooring (Carpet)
    • Level: Main
    • Area: 180 Square Feet
    • Dimensions: 20X9
    Family room
    • Features: Flooring (Carpet)
    • Level: Main
    • Area: 285 Square Feet
    • Dimensions: 19X15
    Kitchen
    • Features: Kitchen (Island, Pantry-Closet), Flooring (Vinyl)
    • Level: Main
    • Area: 180 Square Feet
    • Dimensions: 12X15
    Laundry
    • Level: Main
    • Area: 63 Square Feet
    • Dimensions: 7X9
    Living room
    • Features: Flooring (Carpet)
    • Level: Main
    • Area: 180 Square Feet
    • Dimensions: 15X12
    Loft
    • Features: Flooring (Carpet)
    • Level: Second
    • Area: 180 Square Feet
    • Dimensions: 15X12
    Office
    • Level: Main
    • Area: 135 Square Feet
    • Dimensions: 15X9
    Heating
    • Natural Gas, Forced Air
    Cooling
    • Central Air
    Appliances
    • Included: Range, Microwave, Dishwasher, Washer, Dryer, Disposal, Humidifier
    Features
    • Basement: Unfinished,Full
    • Attic: Unfinished
    • Number of fireplaces: 1
    • Fireplace features: Wood Burning
    Interior area
    • Total structure area: 0
    • Total interior livable area: 2,805 sqft

    Property

    Parking
    • Total spaces: 3
    • Parking features: Asphalt, Yes, Attached, Garage
    • Attached garage spaces: 3
    Accessibility
    • Accessibility features: No Disability Access
    Features
    • Stories: 2
    Lot
    • Dimensions: 66 X 138 X 65.84 X 138
    • Features: Irregular Lot
    Details
    • Parcel number: 1525477029
    • Special conditions: None
    • Other equipment: Ceiling Fan(s), Sump Pump

    Construction

    Type & style
    • Home type: SingleFamily
    • Architectural style: Traditional
    • Property subtype: Single Family Residence
    Materials
    • Vinyl Siding
    • Foundation: Concrete Perimeter
    • Roof: Asphalt
    Condition
    • New construction: No
    • Year built: 2005
    Details
    • Builder model: SERENADE

    Utilities & green energy

    • Electric: Circuit Breakers
    • Sewer: Public Sewer
    • Water: Public

    Community & HOA

    Community
    • Features: Park
    • Subdivision: Natures Glen
    HOA
    • Has HOA: Yes
    • Services included: Other
    • HOA fee: $270 annually
    Location
    • Region: Aurora

    Financial & listing details

    • Price per square foot: $173/sqft
    • Tax assessed value: $374,490
    • Annual tax amount: $8,009
    • Date on market: 3/3/2026
    • Listing terms: Conventional
    • Ownership: Fee Simple w/ HO Assn.

    Price history

    DateEventPrice
    5/7/2026Sold$484,500-0.7%$173/sqft
    Source: MRED as distributed by MLS GRID #12580514 Report a problem
    4/7/2026Contingent$488,000$174/sqft
    Source: MRED as distributed by MLS GRID #12580514 Report a problem
    4/6/2026Price change$488,000-2.2%$174/sqft
    Source: MRED as distributed by MLS GRID #12580514 Report a problem
    3/18/2026Price change$499,000-2%$178/sqft
    Source: MRED as distributed by MLS GRID #12580514 Report a problem
    3/10/2026Listed for sale$509,000$181/sqft
    Source: MRED as distributed by MLS GRID #12580514 Report a problem
    3/9/2026Contingent$509,000$181/sqft
    Source: MRED as distributed by MLS GRID #12580514 Report a problem
    3/3/2026Listed for sale$509,000+64.7%$181/sqft
    Source: MRED as distributed by MLS GRID #12580514 Report a problem
    11/17/2011Listing removed$309,000+55.3%$110/sqft
    Source: Real Time Realty, LLC. #07148060 Report a problem
    6/30/2011Sold$199,000-35.6%$71/sqft
    Source: MRED as distributed by MLS GRID #07721774 Report a problem
    2/25/2011Listed for sale$309,000$110/sqft
    Source: Real Time Realty, LLC. #07148060 Report a problem
    11/11/2010Listing removed$309,000$110/sqft
    Source: Real Time Realty, LLC. #07148060 Report a problem
    10/29/2010Listed for sale$309,000$110/sqft
    Source: Real Time Realty, LLC. #07148060 Report a problem
    8/16/2010Listing removed$309,000$110/sqft
    Source: Real Time Realty, LLC. #07148060 Report a problem
    5/7/2010Listed for sale$309,000-1.9%$110/sqft
    Source: Real Time Realty, LLC. #07148060 Report a problem
    9/5/2009Listing removed$314,900$112/sqft
    Source: Real Time Realty, LLC. #07148060 Report a problem
    3/5/2009Listed for sale$314,900+1.9%$112/sqft
    Source: Real Time Realty, LLC. #07148060 Report a problem
    6/23/2005Sold$309,000$110/sqft
    Source: Public Record Report a problem

    Public tax history

    YearProperty taxesTax assessment
    2024$8,009 +3.5%$124,830 +11.9%
    2023$7,737 +8.5%$111,535 +11.7%
    2022$7,129 +1.6%$99,824 +7.4%
    2021$7,018 -6.3%$92,937 -3.3%
    2020$7,494 -7.2%$96,109 -1.6%
    2019$8,077 -0.5%$97,663 +2.6%
    2018$8,118 -4.1%$95,149 +3%
    2017$8,468 -5.5%$92,353 +8.4%
    2016$8,961 $85,166 +11.4%
    2015-- $76,468 +7.6%
    2014-- $71,091 +1.4%
    2013-- $70,078 -8.4%
    2012-- $76,491 -10.4%
    2011-- $85,351 -9.8%
    2010-- $94,613 -10.5%
    2009-- $105,686 +2.8%
    2008-- $102,820 +1.2%
    2007-- $101,605 +7.7%
    2006-- $94,347 +52.3%
    2005-- $61,953
    Find assessor info on the county website

    Neighborhood: Waterford

    Nearby schools

    GreatSchools rating
    Schools provided by the listing agent
    • Elementary: Olney C Allen Elementary School
    • Middle: Henry W Cowherd Middle School
    • High: East High School
    • District: 131

    Source: MRED as distributed by MLS GRID. This data may not be complete. We recommend contacting the local school district to confirm school assignments for this home.

    Get a cash offer in 3 minutes
    Find out how much your home could sell for in as little as 3 minutes with a no-obligation cash offer.
    Estimated market value
    $490,400
    Get a cash offer in 3 minutes
    Find out how much your home could sell for in as little as 3 minutes with a no-obligation cash offer.
    Estimated market value
    $490,400