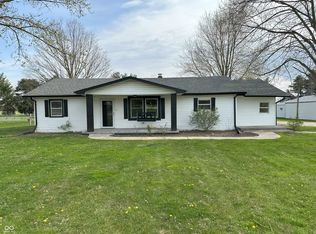
Move-in or Fixer-upper! Are you looking for a little bit of country with city conveniences? Almost 1 acre 1500 sq ft 3BDR 1BA Ranch with Den. NO HOA backing up to a Pasture. New Roof. Convenient features and flow. Huge 18 x 16 Family Room for entertaining! Hardwood floors, Mature trees, Fenced back yard. Conveniently located close to Fortville, Hamilton Town Center, McCordsville, Greenfield, I-69 & I-70. Schedule your showing today. Will not last long!
Sold
$181,500
2185 Highway 234, Fortville, IN 46040
3beds
1,480sqft
Residential, Single Family Residence
Built in 1970
0.96 Acres Lot
$227,100 Zestimate®
$123/sqft
$1,811 Estimated rent
Home value
$227,100
$207,000 - $250,000
$1,811/mo
Zestimate® history
Owner options
List your home for rent
$1,811/mo
Rent Zestimate®
Find your next renter with Zillow Rental Manager. Plus, with online applications, you can quickly screen prospective tenants – for free.
$1,811/mo
Rent Zestimate®
Refinance and save
$1,174/mo
Est. payment
Refinancing to a lower rate could help reduce your monthly payments and save thousands over the life of the loan.
$1,174/mo
Est. payment
Explore your selling options
Work with a Zillow partner agent
Leverage their expertise and Zillow's premium Showcase listings to get your home seen by more buyers.
Get startedList with your own agent
Get your home in front of millions of buyers by listing it on Zillow.
Learn how to do itSell it yourself
Take full control of how buyers see your home on Zillow by listing For Sale by Owner (FSBO).
List your homeWhat's special
Zillow last checked:
Listing updated:
Listed by:
Shawn Nugent 317-503-8322,
Highgarden Real Estate
Bought with:
Stephen Turner
New Horizon Real Estate
Source: MIBOR as distributed by MLS GRID,MLS#: 21986124
Facts & features
Interior
Bedrooms & bathrooms
- Bedrooms: 3
- Bathrooms: 1
- Full bathrooms: 1
- Main level bathrooms: 1
- Main level bedrooms: 3
Primary bedroom
- Features: Hardwood
- Level: Main
- Area: 154 Square Feet
- Dimensions: 14 x 11
Bedroom 2
- Features: Hardwood
- Level: Main
- Area: 132 Square Feet
- Dimensions: 12 x 11
Bedroom 3
- Features: Hardwood
- Level: Main
- Area: 121 Square Feet
- Dimensions: 11 x 11
Family room
- Features: Hardwood
- Level: Main
- Area: 288 Square Feet
- Dimensions: 18 x 16
Kitchen
- Features: Hardwood
- Level: Main
- Area: 224 Square Feet
- Dimensions: 16 x 14
Laundry
- Features: Laminate
- Level: Main
- Area: 144 Square Feet
- Dimensions: 12 x 12
Library
- Features: Hardwood
- Level: Main
- Area: 126 Square Feet
- Dimensions: 14 x 9
Mud room
- Features: Vinyl
- Level: Main
- Area: 81 Square Feet
- Dimensions: 9 x 9
Heating
- Forced Air
Cooling
- Has cooling: Yes
Appliances
- Included: Dishwasher, Electric Oven, Water Heater
- Laundry: Laundry Room
Features
- High Speed Internet
- Has basement: No
Interior area
- Total structure area: 1,480
- Total interior livable area: 1,480 sqft
Property
Features
- Levels: One
- Stories: 1
- Fencing: Fenced,Fence Full Rear
- Has view: Yes
- View description: Pasture
Lot
- Size: 0.96 Acres
- Features: Not In Subdivision, Mature Trees
Details
- Additional structures: Storage
- Parcel number: 300228100003001016
- Horse amenities: None
Construction
Type & style
- Home type: SingleFamily
- Architectural style: Traditional
- Property subtype: Residential, Single Family Residence
Materials
- Vinyl Siding
- Foundation: Block
Condition
- Fixer
- New construction: No
- Year built: 1970
Utilities & green energy
- Water: Private Well
Community & HOA
Community
- Subdivision: Vernon
Location
- Region: Fortville
Financial & listing details
- Price per square foot: $123/sqft
- Annual tax amount: $2,326
- Date on market: 6/20/2024
- Cumulative days on market: 5 days
Price history
| Date | Event | Price |
|---|---|---|
| 7/17/2024 | Sold | $181,500+6.8%$123/sqft |
Source:  MIBOR as distributed by MLS GRID #21986124 Report a problem MIBOR as distributed by MLS GRID #21986124 Report a problem | ||
| 6/24/2024 | Pending sale | $170,000$115/sqft |
Source: MIBOR as distributed by MLS GRID #21986124 Report a problem | ||
| 6/20/2024 | Listed for sale | $170,000$115/sqft |
Source: MIBOR as distributed by MLS GRID #21986124 Report a problem | ||
Public tax history
Tax history is unavailable.
Neighborhood: 46040
Nearby homes
- $284,2003 bd1 ba1.5k sqft2185 W State Route 234, Fortville, IN 46040Off Market

- $32,300-- bd-- ba2.9k sqftW State Route 234, Fortville, IN 46040Off Market
- $226,500-- bd-- ba-- sqftW State Route 234, Fortville, IN 46040Off Market
- $250,0004 bd2 ba1.4k sqft2185 W State Road 234, Fortville, IN 46040Sold
- $355,0003 bd2 ba1.5k sqft2169 W State Road 234, Fortville, IN 46040Sold
- $324,0003 bd1 ba1.4k sqft2217 W State Route 234, Fortville, IN 46040Off Market
- $298,5003 bd2 ba1.2k sqft2145 W State Route 234, Fortville, IN 46040Off Market
- $---- bd-- ba-- sqft2145 W State Road 234, Fortville, IN 46040Off Market
Nearby schools
GreatSchools rating
- 7/10Fortville Elementary SchoolGrades: K-5Distance: 0.4 mi
- 6/10Mt Vernon Middle SchoolGrades: 6-8Distance: 0.3 mi
- 8/10Mt Vernon High SchoolGrades: 9-12Distance: 0.2 mi
Schools provided by the listing agent
- Elementary: Fortville Elementary School
- Middle: Mt Vernon Middle School
- High: Mt Vernon High School
Source: MIBOR as distributed by MLS GRID. This data may not be complete. We recommend contacting the local school district to confirm school assignments for this home.
Get a cash offer in 3 minutes
Find out how much your home could sell for in as little as 3 minutes with a no-obligation cash offer.
Estimated market value
$227,100
Get a cash offer in 3 minutes
Find out how much your home could sell for in as little as 3 minutes with a no-obligation cash offer.
Estimated market value
$227,100
- Indiana
- Hancock County
- Fortville
- 46040
- 2185 Highway 234
Nearby cities
Nearby zip codes
Other Fortville Topics
