Skip main navigation
Pending
  • Price cut: $50K (5/5)
    $899,999

    2185 Howard Place, Bellmore, NY 11710

    4beds
    2,001sqft
    Loading
    Single Family Residence, Residential
    Built in 1926
    6,000 Square Feet Lot
    $-- Zestimate®
    $450/sqft
    $-- HOA

    What's special

    Cozy gas fireplaceFormal dining roomSpacious four-bedroom homeEat-in kitchen
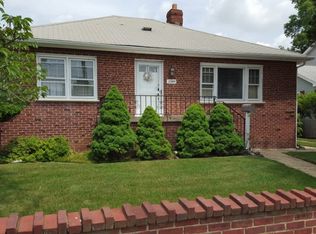
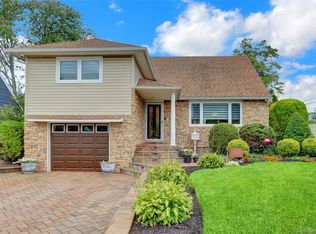
    Welcome to this spacious four-bedroom home nestled in the heart of Bellmore. Designed for both comfort and functionality, this inviting residence features an eat-in kitchen perfect for casual dining, along with a formal dining room and a cozy gas fireplace adds charm in the living room. The primary bedroom highlighted by cathedral ceilings, a walk in closet, and an ensuite full bathroom. Enjoy year-round relaxation in the sunroom. The home also includes a basement offering flexible space for recreation room, home gym, or additional storage, while the two car garage adds ample parking and more storage. Ideally located just moments from, parks, shopping, transportation, and beautiful nearby beaches, this home offers the perfect blend of convenience and lifestyle.
    77 days
    |
    94
    |
    6
    |

    Zillow last checked:

    Listing updated:

    Listed by:

    Coldwell Banker American Homes 516-798-4100,

    Amy Angrisani 516-361-2547

    Source: OneKey® MLS as distributed by MLS GRID,MLS#: 985275MLS Logo

      Facts & features

      Interior

      Bedrooms & bathrooms
      • Bedrooms: 4
      • Bathrooms: 3
      • Full bathrooms: 3
      Bedroom 1
      • Description: Primary with Full Bath
      • Level: Second
      Bathroom 1
      • Description: Full
      • Level: First
      Bathroom 2
      • Description: Full
      • Level: Second
      Bathroom 2
      • Description: Full
      • Level: Second
      Bathroom 3
      • Description: Full
      • Level: Second
      Bathroom 4
      • Description: Full
      • Level: Second
      Basement
      • Level: Basement
      Bonus room
      • Level: Second
      Kitchen
      • Description: Eat-In
      • Level: First
      Living room
      • Level: First
      Heating
      • Oil
      Cooling
      • Central Air
      Appliances
      • Included: Convection Oven, Dishwasher, Dryer, Exhaust Fan, Gas Range, Microwave, Refrigerator, Stainless Steel Appliance(s), Washer
      Features
      • First Floor Full Bath, Cathedral Ceiling(s), Ceiling Fan(s), Formal Dining, Kitchen Island, Open Kitchen, Walk-In Closet(s)
      • Flooring: Carpet, Wood
      • Basement: Full,Partially Finished
      • Attic: Pull Stairs
      • Number of fireplaces: 1
      • Fireplace features: Gas
      Interior area
      • Total structure area: 2,037
      • Total interior livable area: 2,001 sqft

      Property

      Parking
      • Total spaces: 2
      • Parking features: Driveway, Garage
      • Garage spaces: 2
      • Has uncovered spaces: Yes
      Lot
      • Size: 6,000 Square Feet
      Details
      • Parcel number: 2089561600000490
      • Special conditions: None

      Construction

      Type & style
      • Home type: SingleFamily
      • Architectural style: Colonial
      • Property subtype: Single Family Residence, Residential
      Materials
      • Frame, Vinyl Siding
      Condition
      • Year built: 1926

      Utilities & green energy

      • Sewer: Public Sewer
      • Water: Public
      • Utilities for property: Electricity Available, Natural Gas Connected, Sewer Connected, Trash Collection Private, Water Connected

      Community & HOA

      HOA
      • Has HOA: No
      Location
      • Region: Bellmore

      Financial & listing details

      • Price per square foot: $450/sqft
      • Tax assessed value: $547
      • Annual tax amount: $15,846
      • Date on market: 4/21/2026
      • Cumulative days on market: 76 days
      • Listing agreement: Exclusive Right To Sell
      • Electric utility on property: Yes

        Estimated market value

        Not available

        Estimated sales range

        Not available

        Not available

        Price history

        DateEventPrice
        5/28/2026Pending sale$899,999$450/sqft
        Source: OneKey® MLS as distributed by MLS GRID #985275 Report a problem
        5/5/2026Price change$899,999-5.3%$450/sqft
        Source: OneKey® MLS as distributed by MLS GRID #985275 Report a problem
        4/21/2026Listed for sale$949,999+287.8%$475/sqft
        Source: OneKey® MLS as distributed by MLS GRID #985275 Report a problem
        8/9/2000Sold$245,000$122/sqft
        Source: Public Record Report a problem

        Public tax history

        YearProperty taxesTax assessment
        2024-- $542 -0.9%
        2023-- $547
        2022-- $547
        2021$15,645 +11.8%--
        2020$13,993 +6.5%$765
        2019$13,142 $765 -6.3%
        2018$13,142 -20.7%$816 -25%
        2017$16,581 +4.9%$1,088
        2016$15,799 +256.1%$1,088
        2015$4,437 +6.5%$1,088
        2013$4,166 +1.9%$1,088
        2012$4,090 -45.6%$1,088
        2011$7,520 +3.5%$1,088 -5%
        2010$7,263 $1,145 -14.9%
        2009-- $1,346 -4%
        2008-- $1,402 +0.9%
        2006-- $1,390 -17.2%
        2005-- $1,679 -32.5%
        2004-- $2,487
        2003-- $2,487 -52.2%
        2002-- $5,200
        2001-- $5,200
        2000-- $5,200

        Find assessor info on the county website

        Monthly payment

        Estimated monthly payment$1,822
        All calculations are estimates and provided by Zillow, Inc. for informational purposes only. Actual amounts may vary.
        HOA fees may include property taxes on listings classified as Co-Ops. Contact the listing agent and/or owner for fee details.
        Mortgage interest rates are dependent on a number of factors, including credit score, down payment, and repayment length. Interest rate data provided by Zillow Group Marketplace, Inc. as of 1/1/1970 from various mortgage lenders with which we have lead or other similar arrangements; the Estimated Payment is an average of those rates.
        See how much you could borrow to make a competitive offer.

        Climate risks

        Neighborhood: 11710

        Getting around

        67 / 100
        Somewhat Walkable
        50 / 100
        Bikeable

        Nearby schools

        GreatSchools rating
        Schools provided by the listing agent
        • Elementary: Reinhard Early Childhood Center
        • Middle: Grand Avenue Middle School
        • High: John F Kennedy High School

        Source: OneKey® MLS as distributed by MLS GRID. This data may not be complete. We recommend contacting the local school district to confirm school assignments for this home.

        A local agent can set up tours, give advice and negotiate with sellers.

        Browse local experts

        Similar homes

        Skip to the end of the carouselSkip to the beginning of the carousel