Ashford Crossing - one of Shelby Township’s most desirable condo communities! This very well maintained and updated lower level unit will make you want to move in right away. The home has very well be taken care of and is not just updated with granite counter tops in kitchen and both full bathrooms. The kitchen in the heart of the home has updated appliances, great counter space and great living vibes for entertaining and enjoyful living. Enjoy cozy evenings at the living room fire place. Spacious laundry and garage entry area with extra storage. Botch bedrooms have attached spacious walk in closets. Enjoy calm mornings and evenings from the private deck sceniary. 1 good size car attached garage. The popular Ashford Commons is in a quiet location, right on the border of Shelby & Rochester and just minutes away from major highways, schools, shopping, entertainment & local parks - the community also has a beautiful clubhouse, in ground pool, hot tub, Pond & walking trails.
Sold for $275,000
$275,000
2185 Leighton Dr, Shelby Township, MI 48317
2beds
1,451sqft
Condominium
Built in 2008
-- sqft lot
$276,100 Zestimate®
$190/sqft
$2,012 Estimated rent
Home value
$276,100
$262,000 - $290,000
$2,012/mo
Zestimate® history
Owner options
List your home for rent
$2,012/mo
Rent Zestimate®
Find your next renter with Zillow Rental Manager. Plus, with online applications, you can quickly screen prospective tenants – for free.
$2,012/mo
Rent Zestimate®
Refinance and save
$2,020/mo
Est. payment
Refinancing to a lower rate could help reduce your monthly payments and save thousands over the life of the loan.
$2,020/mo
Est. payment
Explore your selling options
Work with a Zillow partner agent
Leverage their expertise and Zillow's premium Showcase listings to get your home seen by more buyers.
Get startedList with your own agent
Get your home in front of millions of buyers by listing it on Zillow.
Learn how to do itSell it yourself
Take full control of how buyers see your home on Zillow by listing For Sale by Owner (FSBO).
List your homeWhat's special
Zillow last checked:
Listing updated:
Listed by:
Birgit Maun 313-401-5311,
Keller Williams Advantage
Bought with:
Rebecca Vincent, 6501447216
Elite Realty
Source: Realcomp II,MLS#: 20261031663
Facts & features
Interior
Bedrooms & bathrooms
- Bedrooms: 2
- Bathrooms: 2
- Full bathrooms: 2
Primary bedroom
- Level: Entry
- Area: 165
- Dimensions: 11 X 15
Bedroom
- Level: Entry
- Area: 176
- Dimensions: 11 X 16
Primary bathroom
- Level: Entry
- Area: 72
- Dimensions: 9 X 8
Other
- Level: Entry
- Area: 54
- Dimensions: 6 X 9
Dining room
- Level: Entry
- Area: 121
- Dimensions: 11 X 11
Kitchen
- Level: Entry
- Area: 110
- Dimensions: 11 X 10
Laundry
- Level: Entry
- Area: 96
- Dimensions: 16 X 6
Living room
- Level: Entry
- Area: 247
- Dimensions: 13 X 19
Heating
- Forced Air, Natural Gas
Cooling
- Ceiling Fans, Central Air
Appliances
- Included: Dishwasher, Disposal, Dryer, Free Standing Electric Range, Free Standing Refrigerator, Ice Maker, Microwave, Stainless Steel Appliances, Washer
- Laundry: In Unit
Features
- High Speed Internet, Programmable Thermostat
- Has basement: No
- Has fireplace: Yes
- Fireplace features: Living Room
Interior area
- Total interior livable area: 1,451 sqft
- Finished area above ground: 1,451
Property
Parking
- Total spaces: 1
- Parking features: One Car Garage, Attached, Direct Access, Electricityin Garage, Garage Door Opener, Garage Faces Side
- Attached garage spaces: 1
Features
- Levels: One Story Ground
- Stories: 1
- Entry location: GroundLevel
- Patio & porch: Covered, Patio
- Exterior features: Grounds Maintenance, Lighting, Private Entrance
- Pool features: Community, In Ground
Details
- Parcel number: 0730153051
- Special conditions: Short Sale No,Standard
Construction
Type & style
- Home type: Condo
- Architectural style: Colonial
- Property subtype: Condominium
Materials
- Brick, Vinyl Siding
- Foundation: Slab
- Roof: Asphalt
Condition
- New construction: No
- Year built: 2008
Utilities & green energy
- Sewer: Public Sewer
- Water: Public
Community & HOA
Community
- Features: Clubhouse, Sidewalks
- Subdivision: ASHFORD CROSSING CONDO #994
HOA
- Has HOA: Yes
- Services included: Maintenance Grounds, Snow Removal, Trash, Water
- HOA fee: $200 monthly
- HOA phone: 586-254-3000
Location
- Region: Shelby Township
Financial & listing details
- Price per square foot: $190/sqft
- Tax assessed value: $234,800
- Annual tax amount: $1,838
- Date on market: 5/8/2026
- Cumulative days on market: 16 days
- Listing agreement: Exclusive Right To Sell
- Listing terms: Cash,Conventional
Price history
| Date | Event | Price |
|---|---|---|
| 6/22/2026 | Sold | $275,000-3.5%$190/sqft |
Source:  Realcomp II #20261031663 Report a problem Realcomp II #20261031663 Report a problem | ||
| 5/8/2026 | Listed for sale | $285,000+141.7%$196/sqft |
Source: Realcomp II #20261031663 Report a problem | ||
| 11/20/2009 | Sold | $117,900$81/sqft |
Source:  MiRealSource #467523 Report a problem MiRealSource #467523 Report a problem | ||
Public tax history
| Year | Property taxes | Tax assessment |
|---|---|---|
| 2025 | $1,809 +5% | $117,400 +4.4% |
| 2024 | $1,723 +5.3% | $112,400 +17.6% |
| 2023 | $1,636 +2.8% | $95,600 +7.2% |
| 2022 | $1,591 +0.7% | $89,200 +3.5% |
| 2021 | $1,580 | $86,200 +2.7% |
| 2020 | $1,580 +8.5% | $83,900 +9.2% |
| 2019 | $1,457 +3.1% | $76,800 +11.1% |
| 2018 | $1,413 +2.2% | $69,100 +7.1% |
| 2017 | $1,383 | $64,500 |
| 2016 | $1,383 | $64,500 +15.9% |
| 2015 | $1,383 | $55,650 |
| 2012 | -- | -- |
Find assessor info on the county website
Neighborhood: 48317
Nearby homes
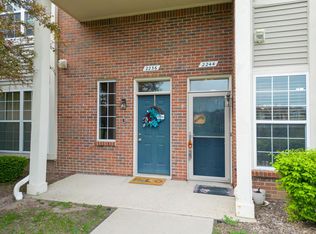
- $282,7002 bd2 ba1.5k sqft2236 Leighton Dr #65, Utica, MI 48317Off Market
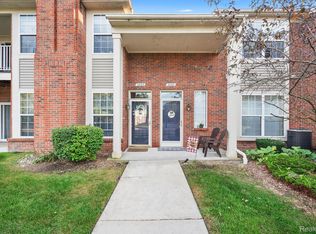
- $270,0002 bd2 ba1.5k sqft2060 Leighton Dr, Shelby Township, MI 48317Sold
- $259,7002 bd2 ba1.3k sqft2158 Leighton Dr, Shelby Township, MI 48317Off Market
- $258,2002 bd2 ba1.4k sqft2166 Leighton Dr, Shelby Township, MI 48317Off Market
- $256,2002 bd2 ba1.5k sqft2150 Leighton Dr, Shelby Township, MI 48317Off Market
- $254,4002 bd2 ba-- sqft2174 Leighton Dr, Shelby Township, MI 48317Off Market
- $---- bd-- ba-- sqft2174 Leighton Dr, Utica, MI 48317Off Market
- $271,2002 bd2 ba1.5k sqft2174 Leighton Dr, Shelby Twp, MI 48317Off Market
Nearby schools
GreatSchools rating
- 7/10Roberts Elementary SchoolGrades: PK-6Distance: 2 mi
- 6/10Eppler Junior High SchoolGrades: 7-9Distance: 3.1 mi
- 9/10Utica High SchoolGrades: 9-12Distance: 2.6 mi
Get a cash offer in 3 minutes
Find out how much your home could sell for in as little as 3 minutes with a no-obligation cash offer.
Estimated market value
$276,100
Get a cash offer in 3 minutes
Find out how much your home could sell for in as little as 3 minutes with a no-obligation cash offer.
Estimated market value
$276,100
- Michigan
- Macomb County
- Shelby Township
- 48317
- 2185 Leighton Dr
Nearby cities
Nearby zip codes
Other Shelby Township Topics
