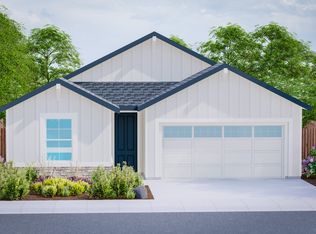
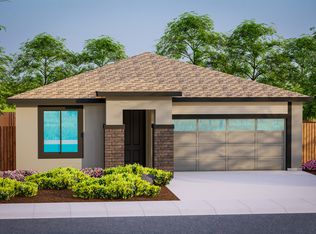
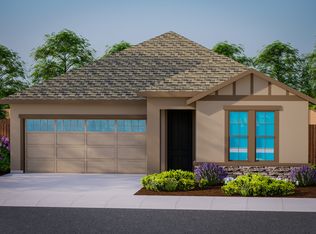
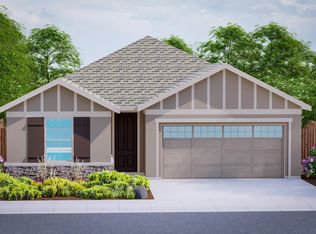
Looking for a new two-story JMC HOME? Homesite 72 is located in our newest community in West Roseville, Inspiration Village in Sierra Vista. 2,054 SF home that has 4 bedrooms, 3 bathrooms and a 2-car garage. When you step in from the covered front porch, the first thing you see is a front bedroom. Just past the first bathroom & the staircase is the great room and kitchen with a large island that includes bar seating. Upstairs is an open landing and a bonus room. Two more secondary bedrooms & a bathroom are on the second floor with the laundry room and the master bedroom and bath. The master bedroom has a large walk-in closet and the master bath has a double-sink vanity, bathtub and a separate shower. Kitchen features quartz countertops and white paint grade shaker style cabinets. All this plus an Owned Solar Electric System included in the price of your home, and the HOA maintains your front yard landscaping. This home is now MOVE-IN READY!
Closed
$629,990
2185 Longmire Loop, Roseville, CA 95747
4beds
2,054sqft
Single Family Residence
Built in ----
5,488.56 Square Feet Lot
$650,000 Zestimate®
$307/sqft
$3,262 Estimated rent
Home value
$650,000
$618,000 - $683,000
$3,262/mo
Zestimate® history
Owner options
List your home for rent
$3,262/mo
Rent Zestimate®
Find your next renter with Zillow Rental Manager. Plus, with online applications, you can quickly screen prospective tenants – for free.
$3,262/mo
Rent Zestimate®
Refinance and save
$4,110/mo
Est. payment
Refinancing to a lower rate could help reduce your monthly payments and save thousands over the life of the loan.
$4,110/mo
Est. payment
Explore your selling options
Work with a Zillow partner agent
Leverage their expertise and Zillow's premium Showcase listings to get your home seen by more buyers.
Get startedList with your own agent
Get your home in front of millions of buyers by listing it on Zillow.
Learn how to do itSell it yourself
Take full control of how buyers see your home on Zillow by listing For Sale by Owner (FSBO).
List your homeWhat's special
Quartz countertopsMaster bedroomMaster bathTwo-story jmc homeBonus roomCovered front porchLarge island
Zillow last checked:
Listing updated:
Listed by:
Josh Blackwood DRE #01801610 916-741-8720,
John Mourier Construction
Bought with:
Eric Avery, DRE #01898301
John Mourier Construction
Source: MetroList Services of CA,MLS#: 224013876Originating MLS: MetroList Services, Inc.
Facts & features
Interior
Bedrooms & bathrooms
- Bedrooms: 4
- Bathrooms: 3
- Full bathrooms: 3
Primary bedroom
- Features: Walk-In Closet
Primary bathroom
- Features: Shower Stall(s), Double Vanity, Low-Flow Shower(s), Low-Flow Toilet(s), Tub
Dining room
- Features: Dining/Family Combo, Space in Kitchen
Kitchen
- Features: Pantry Closet, Quartz Counter, Slab Counter, Kitchen Island
Heating
- Central, Electric, Heat Pump, Zoned
Cooling
- Central Air, Heat Pump, Zoned
Appliances
- Included: Free-Standing Gas Range, Gas Plumbed, Gas Water Heater, Range Hood, Dishwasher, Disposal, Microwave, Plumbed For Ice Maker, Tankless Water Heater
- Laundry: Laundry Room, Electric Dryer Hookup, Gas Dryer Hookup, Upper Level, Inside Room
Features
- Flooring: Carpet, Vinyl, Other
- Has fireplace: No
Interior area
- Total interior livable area: 2,054 sqft
Property
Parking
- Total spaces: 2
- Parking features: Attached, Garage Door Opener, Garage Faces Front, Driveway
- Attached garage spaces: 2
- Has uncovered spaces: Yes
Features
- Stories: 2
- Fencing: Back Yard,Fenced,Full
Lot
- Size: 5,488 sqft
- Features: Sprinklers In Front, Curb(s)/Gutter(s), Landscape Front, See Remarks, Low Maintenance
Details
- Zoning description: RES
- Special conditions: Standard
Construction
Type & style
- Home type: SingleFamily
- Architectural style: Contemporary
- Property subtype: Single Family Residence
Materials
- Concrete, Stucco, Frame, Wall Insulation, Wood
- Foundation: Concrete, Slab
- Roof: Composition
Condition
- New construction: Yes
Details
- Builder name: PLAN 2054
Utilities & green energy
- Sewer: In & Connected, Public Sewer
- Water: Meter on Site, Meter Required, Public
- Utilities for property: Cable Available, Public, DSL Available, Solar, Electric, Internet Available, Natural Gas Connected
Green energy
- Energy generation: Solar
Community & neighborhood
Community
- Community features: Gated
Location
- Region: Roseville
HOA & financial
HOA
- Has HOA: Yes
- HOA fee: $135 monthly
- Amenities included: See Remarks
Other
Other facts
- Price range: $630K - $630K
- Road surface type: Paved Sidewalk
Price history
| Date | Event | Price |
|---|---|---|
| 6/17/2024 | Sold | $629,990$307/sqft |
Source: MetroList Services of CA #224013876 Report a problem | ||
| 3/22/2024 | Pending sale | $629,990$307/sqft |
Source: MetroList Services of CA #224013876 Report a problem | ||
| 11/30/2023 | Listed for sale | $629,990$307/sqft |
Source:  JMC Homes Report a problem JMC Homes Report a problem | ||
Public tax history
Tax history is unavailable.
Neighborhood: 95747
Nearby schools
GreatSchools rating
- 8/10Rex Fortune ElementaryGrades: K-6Distance: 0.3 mi
- 5/10Wilson C. Riles Middle SchoolGrades: 7-8Distance: 2.1 mi
- 7/10Center HighGrades: 9-12Distance: 2.8 mi
Get a cash offer in 3 minutes
Find out how much your home could sell for in as little as 3 minutes with a no-obligation cash offer.
Estimated market value
$650,000
Get a cash offer in 3 minutes
Find out how much your home could sell for in as little as 3 minutes with a no-obligation cash offer.
Estimated market value
$650,000
- California
- Placer County
- Roseville
- 95747
- 2185 Longmire Loop
Nearby cities
Nearby neighborhoods
Nearby zip codes
Other Roseville Topics
