Skip main navigation
Closed
  • Listed by: ReeceNichols Real Estate • Tami R Nuckolls • Contact: 636-777-2800
    Bought with: Wright Living Real Estate, LLC
    Price Unknown

    2185 Meadow Dr, Barnhart, MO 63012

    4beds
    2,592sqft
    Single Family Residence
    Built in 1978
    9,975 Square Feet Lot
    $295,700 Zestimate®
    $--/sqft
    $3,064 Estimated rent

    Home value

    $295,700

    $278,000 - $313,000

    $3,064/mo

    Zestimate® history
    Loading
    Loading...

    Owner options

    List your home for rent

    $3,064/mo

    Rent Zestimate®

    Find your next renter with Zillow Rental Manager. Plus, with online applications, you can quickly screen prospective tenants – for free.

    Learn more

    $3,064/mo

    Rent Zestimate®

    Refinance and save

    $450/mo

    Est. payment

    Refinancing to a lower rate could help reduce your monthly payments and save thousands over the life of the loan.

    See today's rates

    $450/mo

    Est. payment

    Explore your selling options

    Work with a Zillow partner agent

    Leverage their expertise and Zillow's premium Showcase listings to get your home seen by more buyers.

    Get started

    List with your own agent

    Get your home in front of millions of buyers by listing it on Zillow.

    Learn how to do it

    Sell it yourself

    Take full control of how buyers see your home on Zillow by listing For Sale by Owner (FSBO).

    List your home

    What's special

    Lounge areaTennis courtCommunity swimming poolPlay areaDouble door closet spaceWalk in closetFoyer entrance
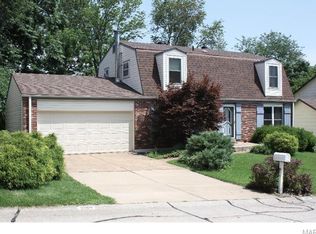
    Opportunity knocks for very spacious 2 Story home with over 2,500 sq ft, 4 large Beds/3 Full Bath in Parkton Subdivision offering community swimming pool, ponds, tennis court/pickleball & playgrounds for your enjoyment. This home awaits your personal touch and TLC. Main level includes Living Room, Family Room w/Woodburning Fireplace (incl electrical log insert), Kitchen w/Breakfast Bar, Breakfast Room, Dining Room, Bonus Room for office or play area, Full Bath & Foyer entrance w/double door closet. Second floor incl Master Bedroom spacious enough for king bed furniture set, lounge area, walk in closet & ensuite w/walk-in shower. There are an additional 3 spacious Bedrooms incl double door closet space and a Full Bath. Full Basement waiting to be finished. Fenced level backyard with paver patio. Updated windows throughout. Dual HVAC. 2 car Garage. Home Warranty incl. Welcome Home!

    Zillow last checked:

    Listing updated:

    Listed by:

    Tami R Nuckolls 636-777-2800,

    ReeceNichols Real Estate

    Bought with:

    Ryan A Wright, 2017021673

    Wright Living Real Estate, LLC

    Source: MARIS,MLS#: 23040237MLS LogoOriginating MLS: St. Louis Association of REALTORS

    Facts & features

    Interior

    Bedrooms & bathrooms
    • Bedrooms: 4
    • Bathrooms: 3
    • Full bathrooms: 3
    • Main level bathrooms: 1
    Primary bedroom
    • Features: Floor Covering: Carpeting, Wall Covering: Some
    • Level: Upper
    • Area: 300
    • Dimensions: 25x12
    Bedroom
    • Features: Floor Covering: Carpeting, Wall Covering: Some
    • Level: Upper
    • Area: 165
    • Dimensions: 15x11
    Bedroom
    • Features: Floor Covering: Carpeting, Wall Covering: Some
    • Level: Upper
    • Area: 180
    • Dimensions: 15x12
    Bedroom
    • Features: Floor Covering: Carpeting, Wall Covering: Some
    • Level: Upper
    • Area: 108
    • Dimensions: 9x12
    Breakfast room
    • Features: Floor Covering: Carpeting, Wall Covering: Some
    • Level: Main
    • Area: 117
    • Dimensions: 13x9
    Dining room
    • Features: Floor Covering: Carpeting, Wall Covering: Some
    • Level: Main
    • Area: 165
    • Dimensions: 15x11
    Family room
    • Features: Floor Covering: Carpeting, Wall Covering: Some
    • Level: Main
    • Area: 220
    • Dimensions: 11x20
    Kitchen
    • Features: Floor Covering: Vinyl, Wall Covering: None
    • Level: Main
    • Area: 130
    • Dimensions: 13x10
    Living room
    • Features: Floor Covering: Carpeting, Wall Covering: Some
    • Level: Main
    • Area: 170
    • Dimensions: 10x17
    Office
    • Features: Floor Covering: Carpeting, Wall Covering: Some
    • Level: Main
    • Area: 80
    • Dimensions: 8x10
    Heating
    • Natural Gas, Forced Air
    Cooling
    • Ceiling Fan(s), Central Air, Electric, Dual
    Appliances
    • Included: Gas Water Heater, Dishwasher, Disposal, Dryer, Microwave, Electric Range, Electric Oven, Refrigerator, Washer
    Features
    • Special Millwork, Walk-In Closet(s), Entrance Foyer, Shower, Separate Dining, Breakfast Bar, Breakfast Room, Pantry
    • Flooring: Carpet
    • Doors: Storm Door(s)
    • Windows: Window Treatments, Insulated Windows
    • Basement: Full,Concrete,Unfinished
    • Number of fireplaces: 1
    • Fireplace features: Family Room, Wood Burning
    Interior area
    • Total structure area: 2,592
    • Total interior livable area: 2,592 sqft
    • Finished area above ground: 2,592
    • Finished area below ground: 1,296

    Property

    Parking
    • Total spaces: 2
    • Parking features: Attached, Garage, Garage Door Opener
    • Attached garage spaces: 2
    Features
    • Levels: Two
    • Patio & porch: Patio
    Lot
    • Size: 9,975 Square Feet
    Details
    • Additional structures: Shed(s)
    • Parcel number: 087.025.03001178
    • Special conditions: Standard

    Construction

    Type & style
    • Home type: SingleFamily
    • Architectural style: Other,Traditional
    • Property subtype: Single Family Residence
    Materials
    • Frame
    Condition
    • Year built: 1978
    Details
    • Warranty included: Yes

    Utilities & green energy

    • Sewer: Public Sewer
    • Water: Public

    Community & HOA

    Community
    • Subdivision: Parkton 04
    HOA
    • Services included: Other
    • HOA fee: $450 annually
    Location
    • Region: Barnhart

    Financial & listing details

    • Tax assessed value: $173,400
    • Annual tax amount: $2,062
    • Date on market: 7/20/2023
    • Cumulative days on market: 8 days
    • Listing terms: Cash,Conventional,FHA,VA Loan,Other
    • Ownership: Private
    • Road surface type: Concrete

    Price history

    DateEventPrice
    9/8/2023Sold--
    Source: MARIS #23040237 Report a problem
    7/28/2023Pending sale$239,900$93/sqft
    Source: MARIS #23040237 Report a problem
    7/20/2023Listed for sale$239,900$93/sqft
    Source: MARIS #23040237 Report a problem

    Public tax history

    YearProperty taxesTax assessment
    2025$2,420 +7.6%$32,900 +7.2%
    2024$2,250 0%$30,700
    2023$2,250 +9.1%$30,700 +8.9%
    2022$2,062 -0.1%$28,200
    2021$2,064 +8.2%$28,200 +11.5%
    2020$1,908 +0.1%$25,300
    2019$1,906 $25,300
    2018$1,906 +5.4%$25,300
    2017$1,809 $25,300 +11.9%
    2016$1,809 +11.5%$22,600
    2015$1,621 $22,600 +0.9%
    2013$1,621 $22,400 +9.8%
    2005-- $20,400 +7.4%
    2004-- $19,000
    2003-- $19,000
    2002-- $19,000
    2001-- $19,000
    Find assessor info on the county website

    Neighborhood: 63012

    Nearby schools

    GreatSchools rating
    Schools provided by the listing agent
    • Elementary: James E. Freer/Windsor Inter
    • Middle: Windsor Middle
    • High: Windsor High

    Source: MARIS. This data may not be complete. We recommend contacting the local school district to confirm school assignments for this home.

    Get a cash offer in 3 minutes
    Find out how much your home could sell for in as little as 3 minutes with a no-obligation cash offer.
    Estimated market value
    $295,700
    Get a cash offer in 3 minutes
    Find out how much your home could sell for in as little as 3 minutes with a no-obligation cash offer.
    Estimated market value
    $295,700