Skip main navigation
Pending
  • Price cut: $5K (5/21)
    $345,000

    2185 N 8th St, Coos Bay, OR 97420

    3beds
    1,620sqft
    : 
    Loading
    Get pre-qualified
    Residential, Single Family Residence
    Built in 1952
    -- sqft lot
    $340,200 Zestimate®
    $213/sqft
    $-- HOA

    What's special

    Recently added backyard shedRv or boat parkingLarge windowSpacious kitchenConvenient laundry areaStainless steel appliancesSolid surface countertops
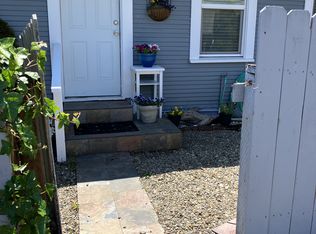
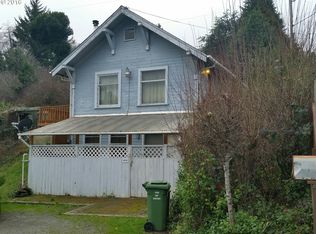
    Your Dream Home Awaits — Price Improved on this beautifully maintained 3-bedroom, 1.5-bath home featuring a charming, private fenced courtyard with a paved patio—perfect for relaxing or entertaining. The spacious kitchen offers stainless steel appliances, solid surface countertops, and a generous pantry for ample storage. The light-filled living area showcases a large window, dining space, seamlessly connecting to the kitchen. A sizable and inviting family room highlights a newer pellet stove, creating a warm, comfortable atmosphere. The main level also includes two additional rooms ideal for guest space or a home office, along with a convenient laundry area. Upstairs, the expansive primary suite provides a sitting area, cozy reading nook. 2022 upgrades include waterproof flooring throughout, updated cabinetry, counters, refreshed bathroom finishes, newer electrical service with panel, switches, and outlets, plus a newer water heater, windows, roofing, plumbing, and gutters. Exterior amenities include RV or boat parking, a recently added backyard shed, and a heat pump for year-round comfort. The sewer line has also been updated. Ideally situated near the exciting new waterfront development in downtown Coos Bay.
    90 days
    |
    141
    |
    7
    |

    Zillow last checked:

    Listing updated:

    Listed by:

    Melanee Woodman 541-290-6431,

    Ocean Dunes Realty,

    Kelly King 541-404-8084,

    Ocean Dunes Realty

    Source: RMLS (OR),MLS#: 195543614MLS Logo

      Facts & features

      Interior

      Bedrooms & bathrooms
      • Bedrooms: 3
      • Bathrooms: 2
      • Full bathrooms: 1
      • Partial bathrooms: 1
      • Main level bathrooms: 2
      Rooms
      • Room types: Utility Room, Bedroom 2, Bedroom 3, Dining Room, Family Room, Kitchen, Living Room, Primary Bedroom
      Primary bedroom
      • Features: Closet, Wallto Wall Carpet
      • Level: Upper
      Bedroom 2
      • Features: Closet
      • Level: Main
      Bedroom 3
      • Features: Closet
      • Level: Main
      Family room
      • Features: Pellet Stove
      • Level: Main
      Kitchen
      • Features: Dishwasher, Free Standing Range, Free Standing Refrigerator, Solid Surface Countertop
      • Level: Main
      Living room
      • Level: Main
      Heating
      • Heat Pump
      Appliances
      • Included: Dishwasher, Free-Standing Range, Free-Standing Refrigerator, Microwave, Electric Water Heater
      • Laundry: Laundry Room
      Features
      • Pantry, Closet
      • Flooring: Wall to Wall Carpet
      • Windows: Double Pane Windows, Vinyl Frames
      • Number of fireplaces: 1
      Interior area
      • Total structure area: 1,620
      • Total interior livable area: 1,620 sqft

      Property

      Parking
      • Total spaces: 1
      • Parking features: Carport, Off Street
      • Garage spaces: 1
      • Has carport: Yes
      Accessibility
      • Accessibility features: Minimal Steps, Natural Lighting, Utility Room On Main, Accessibility
      Features
      • Levels: Two
      • Stories: 2
      • Patio & porch: Patio
      • Exterior features: Dog Run, Yard
      • Fencing: Fenced
      Lot
      • Features: Level, SqFt 3000 to 4999
      Details
      • Additional structures: ToolShed
      • Parcel number: 6722500

      Construction

      Type & style
      • Home type: SingleFamily
      • Property subtype: Residential, Single Family Residence
      Materials
      • Wood Siding
      • Foundation: Block
      • Roof: Composition
      Condition
      • Approximately
      • New construction: No
      • Year built: 1952

      Utilities & green energy

      • Sewer: Public Sewer
      • Water: Public

      Community & HOA

      HOA
      • Has HOA: No
      Location
      • Region: Coos Bay

      Financial & listing details

      • Price per square foot: $213/sqft
      • Tax assessed value: $329,910
      • Annual tax amount: $2,491
      • Date on market: 3/24/2026
      • Cumulative days on market: 90 days
      • Listing terms: Cash,Conventional,FHA,USDA Loan,VA Loan
      • Road surface type: Paved

        Estimated market value

        $340,200

        $323,000 - $357,000

        $2,341/mo

        Price history

        DateEventPrice
        6/9/2026Pending sale$345,000$213/sqft
        Source: RMLS (OR) #195543614 Report a problem
        5/21/2026Price change$345,000-1.4%$213/sqft
        Source: RMLS (OR) #195543614 Report a problem
        5/6/2026Price change$350,000-2.8%$216/sqft
        Source: RMLS (OR) #195543614 Report a problem
        3/24/2026Listed for sale$360,000+9.1%$222/sqft
        Source: RMLS (OR) #195543614 Report a problem
        5/27/2022Sold$330,000-4.3%$204/sqft
        Source: RMLS (OR) #22110957 Report a problem
        4/25/2022Pending sale$345,000$213/sqft
        Source: RMLS (OR) #22110957 Report a problem
        4/7/2022Price change$345,000-5.5%$213/sqft
        Source: RMLS (OR) #22110957 Report a problem
        2/28/2022Listed for sale$365,000+305.6%$225/sqft
        Source: Owner Report a problem
        7/9/2021Sold$90,000$56/sqft
        Source: Public Record Report a problem
        4/19/2021Sold$90,000-40%$56/sqft
        Source: Public Record Report a problem
        5/26/2008Listing removed$150,000$93/sqft
        Source: Homes.com #8008904 Report a problem
        4/26/2008Listed for sale$150,000$93/sqft
        Source: Homes.com #8008904 Report a problem

        Public tax history

        YearProperty taxesTax assessment
        2024$2,454 +3.1%$329,910 -3.6%
        2023$2,379 +1.7%$342,240 -13.8%
        2022$2,340 +2.7%$397,100 +130.5%
        2021$2,280 +2.9%$172,270 -9.6%
        2020$2,215 +4.2%$190,460 +56.4%
        2019$2,127 +3.6%$121,780 +3%
        2018$2,054 $118,240 +3%
        2017$2,054 +26.8%$114,800 +3%
        2016$1,619 $111,460 +3%
        2015$1,619 $108,220 +3%
        2014$1,619 $105,070 +3%
        2013$1,619 +3%$102,010 +3%
        2012$1,572 +3.1%$99,040 +3%
        2011$1,524 +2.6%$96,160 +3%
        2010$1,486 $93,361
        2009-- $93,361 +6.1%
        2008-- $88,002 +3%
        2007-- $85,439 +3%
        2006-- $82,951 +3%
        2005-- $80,535 +3%
        2004-- $78,190 +3%
        2003-- $75,913 +3%
        2002-- $73,702
        2001-- $73,702 +6.1%
        2000-- $69,472

        Find assessor info on the county website

        Monthly payment

        Est. payment

        Payment breakdown

        Explore the cost of this home by adjusting the details. Changes won't be saved.
        All calculations are estimates and provided by Zillow, Inc. for informational purposes only. Actual amounts may vary.
        HOA fees may include property taxes on listings classified as Co-Ops. Contact the listing agent and/or owner for fee details.
        Mortgage interest rates are dependent on a number of factors, including credit score, down payment, and repayment length. Interest rate data provided by Zillow Group Marketplace, Inc. as of 1/1/1970 from various mortgage lenders with which we have lead or other similar arrangements; the Estimated Payment is an average of those rates.
        See how much you could borrow to make a competitive offer.

        Climate risks

        Neighborhood: 97420

        Getting around

        42 / 100
        Car-Dependent
        30 / 100
        Somewhat Bikeable

        Nearby schools

        GreatSchools rating
        Schools provided by the listing agent
        • Elementary: Millicoma
        • Middle: Marshfield
        • High: Marshfield

        Source: RMLS (OR). This data may not be complete. We recommend contacting the local school district to confirm school assignments for this home.

        A local agent can set up tours, give advice and negotiate with sellers.

        A local lender can help you make sure your offer is ready when you are.

        Browse local experts

        Similar homes

        Skip to the end of the carouselSkip to the beginning of the carousel