Skip main navigation
Off market
  • $419,600

    2185 Orta Corte, Chowchilla, CA 93610

    4beds
    2,379sqft
    SingleFamily
    Built in 2005
    4,070 Square Feet Lot
    $419,600 Zestimate®
    $176/sqft
    $2,602 Estimated rent

    Home value

    $419,600

    $399,000 - $441,000

    $2,602/mo

    Zestimate® history
    Loading
    Loading...

    Owner options

    List your home for rent

    $2,602/mo

    Rent Zestimate®

    Find your next renter with Zillow Rental Manager. Plus, with online applications, you can quickly screen prospective tenants – for free.

    Learn more

    $2,602/mo

    Rent Zestimate®

    Refinance and save

    $2,843/mo

    Est. payment

    Refinancing to a lower rate could help reduce your monthly payments and save thousands over the life of the loan.

    See today's rates

    $2,843/mo

    Est. payment

    Explore your selling options

    Work with a Zillow partner agent

    Leverage their expertise and Zillow's premium Showcase listings to get your home seen by more buyers.

    Get started

    List with your own agent

    Get your home in front of millions of buyers by listing it on Zillow.

    Learn how to do it

    Sell it yourself

    Take full control of how buyers see your home on Zillow by listing For Sale by Owner (FSBO).

    List your home

    What's special

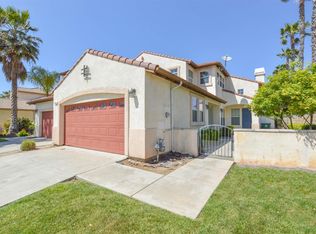
    Welcome home! This beautiful 4 bedroom 3 1/2 bath home is waiting for the new owner. Mrs. Clean lives hear so this house only needs your special touch. Recently painted in neutral colors. Stainless steel kitchen appliances and granite kitchen counters. Master bedrooms downstairs and upstairs. The garage has a storage rack and epoxy coated floor. Located on a corner lot with extra parking area. The Villas is located in a gated community and offers so many amenities. Why even leave home! Beautiful lake, pool, spa, sauna and family picnic area park. Minutes from the Pheasant Run Golf Course. Shown by appointment only, so make your appointment today!

    This property is off market, which means it's not currently listed for sale or rent on Zillow. This may be different from what's available on other websites or public sources.

    Facts & features

    Interior

    Bedrooms & bathrooms
    • Bedrooms: 4
    • Bathrooms: 4
    • Full bathrooms: 3
    • 1/2 bathrooms: 1
    Heating
    • Forced air, Electric
    Cooling
    • Central
    Appliances
    • Included: Microwave, Range / Oven
    • Laundry: Individual Room, Inside, Electric Dryer Hookup
    Features
    • Recessed Lighting, Stone Counters, Balcony, Two Story Ceilings, Corian Counters, Ceiling Fan(s), Built-in Features, High Ceilings, Storage
    • Flooring: Tile, Carpet, Laminate
    • Windows: Screens, Plantation Shutters, Skylight(s), Drapes
    • Has fireplace: Yes
    • Fireplace features: Living Room, Gas, Game Room, Decorative
    • Common walls with other units/homes: 1 common wall
    Interior area
    • Total interior livable area: 2,379 sqft

    Property

    Parking
    • Total spaces: 2
    • Parking features: Garage
    Accessibility
    • Accessibility features: 2+ Access Exits, Parking
    Features
    • Levels: Two
    • Patio & porch: Covered, Patio Open, Concrete, Patio, Roof Top
    • Exterior features: Stucco
    • Pool features: In Ground, Waterfall, Community
    • Has spa: Yes
    • Spa features: Association
    • Fencing: Average Condition, Brick
    Lot
    • Size: 4,070 sqft
    • Features: Front Yard, Sprinklers In Rear, Sprinklers On Side, Corner Lot, Yard, Sprinkler System, Steep Slope, Sprinklers In Front, Up Slope from Street
    Details
    • Parcel number: 014200005000
    • Special conditions: Standard

    Construction

    Type & style
    • Home type: SingleFamily
    • Architectural style: Contemporary
    Materials
    • wood frame
    • Roof: Tile
    Condition
    • Turnkey
    • Year built: 2005

    Utilities & green energy

    • Electric: Electricity - On Property, 220 Volts in Laundry, 220 Volts in Kitchen
    • Sewer: Public Sewer
    • Water: Public
    • Utilities for property: Cable Available, Water Connected, Phone Connected, Sewer Connected, Electricity Connected, Cable Connected

    Community & neighborhood

    Location
    • Region: Chowchilla

    HOA & financial

    HOA
    • Has HOA: Yes
    • HOA fee: $198 monthly
    • Amenities included: Security, Controlled Access

    Other

    Other facts
    • ArchitecturalStyle: Contemporary
    • PropertyType: Residential
    • StateOrProvince: CA
    • YearBuiltSource: Assessor
    • LaundryFeatures: Individual Room, Inside, Electric Dryer Hookup
    • LotFeatures: Front Yard, Sprinklers In Rear, Sprinklers On Side, Corner Lot, Yard, Sprinkler System, Steep Slope, Sprinklers In Front, Up Slope from Street
    • SpecialListingConditions: Standard
    • EatingArea: Breakfast Counter / Bar, Breakfast Nook, In Kitchen, In Living Room, Dining Room
    • FireplaceFeatures: Living Room, Gas, Game Room, Decorative
    • ParkingFeatures: Direct Garage Access, Driveway, Garage - Single Door, Private, Driveway Up Slope From Street, Garage Faces Front, Concrete
    • AssociationFeeFrequency: Monthly
    • PoolFeatures: In Ground, Waterfall, Community
    • RoomType: Living Room, Walk-In Closet, Great Room, Main Floor Master Bedroom, Two Masters, Master Bathroom, Kitchen
    • InteriorFeatures: Recessed Lighting, Stone Counters, Balcony, Two Story Ceilings, Corian Counters, Ceiling Fan(s), Built-in Features, High Ceilings, Storage
    • PatioAndPorchFeatures: Covered, Patio Open, Concrete, Patio, Roof Top
    • PropertyCondition: Turnkey
    • Appliances: Microwave, Gas Oven, Gas Range, Gas Water Heater, Self Cleaning Oven, Free-Standing Range
    • AssociationAmenities: Security, Controlled Access
    • StandardStatus: Active
    • WindowFeatures: Screens, Plantation Shutters, Skylight(s), Drapes
    • View: Neighborhood
    • AssociationAmenities: Pool, Dock
    • SpaFeatures: Association
    • CommonWalls: 1 common wall
    • AssociationAmenities: Pet Rules, Sauna, Pets Permitted, Paddle Tennis, Spa/Hot Tub, Golf Course
    • AssociationAmenities: Picnic Area, Gym/Ex Room
    • AccessibilityFeatures: 2+ Access Exits, Parking
    • FoundationDetails: Concrete Perimeter, Slab, Brick/Mortar
    • Fencing: Average Condition, Brick
    • InteriorFeatures: Attic Fan
    • Cooling: Electric, Whole House Fan, Central Air
    • ConstructionMaterials: Drywall Walls
    • Appliances: Water Line to Refrigerator
    • CountyOrParish: Madera
    • City: Chowchilla
    • HighSchoolDistrict: Chowchilla Union
    • Levels: Two
    • RoadSurfaceType: Paved, Maintained
    • Electric: Electricity - On Property, 220 Volts in Laundry, 220 Volts in Kitchen
    • ElevationUnits: Feet
    • LivingAreaUnits: Square Feet
    • Utilities: Cable Available, Water Connected, Phone Connected, Sewer Connected, Electricity Connected, Cable Connected
    • WaterSource: Public
    • LotSizeSource: Assessor
    • RoadFrontageType: City Street
    • Flooring: Carpet, Tile, Laminate
    • AttachedGarageYN: 1
    • Country: US
    • RoomBathroomFeatures: Bathtub, Double Sinks In Master Bath, Separate tub and shower, Walk-in shower, Double sinks in bath(s), Exhaust fan(s), Tile Counters, Linen Closet/Storage
    • RoomKitchenFeatures: Corian Counters, Stone Counters, Self-closing cabinet doors
    • Sewer: Public Sewer
    • Heating: Central
    • CommunityFeatures: Golf
    • SeniorCommunityYN: 0
    • TaxTractNumber: 03-06
    • ParcelNumber: 014200005
    • Road surface type: Paved, Maintained

    Price history

    DateEventPrice
    4/15/2021Sold$342,000+4.6%$144/sqft
    Source: Public Record Report a problem
    9/25/2020Listed for sale$327,000+12.8%$137/sqft
    Source: California Regional MLS #MC20201066 Report a problem
    7/6/2020Listing removed$290,000$122/sqft
    Source: Keller Williams Fresno #536412 Report a problem
    5/18/2020Price change$290,000-1.7%$122/sqft
    Source: Keller Williams Fresno #536412 Report a problem
    3/31/2020Price change$295,000-1.7%$124/sqft
    Source: Keller Williams Fresno #536412 Report a problem
    3/4/2020Price change$300,000-3.2%$126/sqft
    Source: Keller Williams Fresno #536412 Report a problem
    1/30/2020Listed for sale$310,000+6.9%$130/sqft
    Source: Keller Williams Fresno #536412 Report a problem
    3/23/2018Listing removed$289,900$122/sqft
    Source: Keller Williams Westland Realty #498358 Report a problem
    3/5/2018Listed for sale$289,900-21.2%$122/sqft
    Source: Keller WilliamsWestland Realty #498358 Report a problem
    11/17/2005Sold$368,000$155/sqft
    Source: Public Record Report a problem

    Public tax history

    YearProperty taxesTax assessment
    2025$5,473 +1.5%$370,189 +2%
    2024$5,392 +1.6%$362,931 +2%
    2023$5,306 +3.8%$355,816 +4%
    2022$5,111 +2.4%$342,000
    2021$4,992 +16.4%$342,000 +22%
    2020$4,289 +4.7%$280,246 +8%
    2019$4,095 +2.6%$259,487 +4%
    2018$3,990 +3.4%$249,507 +5%
    2017$3,860 $237,626 +4%
    2016$3,860 +15.9%$228,486 +11.4%
    2015$3,330 $205,015 +9%
    2014$3,330 -1.4%$188,087 +16%
    2013$3,379 $162,144 +8.4%
    2012-- $149,579
    2011-- $149,579
    2010-- $149,579 -60.9%
    2008-- $382,726 +2%
    2007-- $375,222 +2%
    2006$5,596 $367,865

    Find assessor info on the county website

    Neighborhood: 93610

    Nearby schools

    GreatSchools rating
    Schools provided by the listing agent
    • Elementary: Chowchilla Schools
    • Middle: Wilson
    • High: Chowchilla
    • District: Chowchilla Union

    Source: The MLS. This data may not be complete. We recommend contacting the local school district to confirm school assignments for this home.

    Get pre-qualified for a loan
    At Zillow Home Loans, we can pre-qualify you in as little as 5 minutes with no impact to your credit score.

    An equal housing lender. NMLS #10287.

    Sell for more on Zillow
    Get a Zillow Showcase℠ listing at no additional cost and you could sell for .
    $419,600
    2% more
    +$8,392
    With Zillow Showcase(estimated)
    $427,992