Skip main navigation
Pending
  • $335,000

    2185 Pinewood Dr, Mounds View, MN 55112

    3beds
    1,366sqft
    : 
    $2,144/mo
    Get pre-qualified
    Single Family
    Built in 1952
    0.36 Acres Lot
    $-- Zestimate®
    $245/sqft
    $-- HOA

    What's special

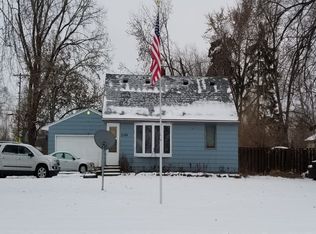
    ***MULTIPLE OFFERS RECEIVED, HIGHEST AND BEST DUE BY 4PM 7/12 (SUNDAY) ***. This one and a half story home boasts three bedrooms and two bathrooms in Mounds View School District. Step inside into the inviting south facing living room, where a large picture window fills the space with abundant natural light. Two bedrooms and a full bathroom complete the main level. Upstairs, discover a spacious and versatile area perfect for a third bedroom, home office, playroom, craft room, or a combination to fit your lifestyle. The finished lower level expands your living space with a family room and three quarter bathroom. Step outside through the kitchen patio door onto the deck overlooking the large, mostly private and flat backyard—ideal for entertaining, yard games, or simply relaxing outdoors. Completing this home is a heated and insulated four car detached garage with an overhead storage area, storage shed behind the garage, and a generous 0.35 acre lot. Enjoy easy access to nearby parks, trails, and recreation including Long Lake Regional Park, Silver View Park, and the numerous shopping and dining options throughout the area.
    50 days
    |
    49
    |
    1
    |

    Likely to sell faster than

    Zillow last checked:

    Listing updated:

    Listed by:

    Annessa Fackelman 763-259-8773,

    Pemberton RE

    Source: NorthstarMLS as distributed by MLS GRID,MLS#: 7082061MLS Logo

      Facts & features

      Interior

      Bedrooms & bathrooms
      • Bedrooms: 3
      • Bathrooms: 2
      • Full bathrooms: 1
      • 3/4 bathrooms: 1
      Bedroom
      • Level: Main
      • Area: 108 Square Feet
      • Dimensions: 12x9
      Bedroom 2
      • Level: Main
      • Area: 99 Square Feet
      • Dimensions: 9x11
      Bedroom 3
      • Level: Upper
      • Area: 435 Square Feet
      • Dimensions: 29x15
      Deck
      • Level: Main
      • Area: 64 Square Feet
      • Dimensions: 8x8
      Family room
      • Level: Lower
      • Area: 532 Square Feet
      • Dimensions: 28x19
      Garage
      • Level: Main
      • Area: 943 Square Feet
      • Dimensions: 23x41
      Kitchen
      • Level: Main
      • Area: 132 Square Feet
      • Dimensions: 12x11
      Living room
      • Level: Main
      • Area: 209 Square Feet
      • Dimensions: 19x11
      Patio
      • Level: Main
      • Area: 143 Square Feet
      • Dimensions: 13x11
      Heating
      • Forced Air
      Cooling
      • Central Air
      Appliances
      • Included: Dryer, Exhaust Fan, Range, Refrigerator, Washer
      Features
      • Basement: Drain Tiled,Full
      • Has fireplace: No
      Interior area
      • Total structure area: 1,530
      • Total interior livable area: 1,366 sqft
      • Finished area above ground: 968
      • Finished area below ground: 398

      Property

      Parking
      • Total spaces: 4
      • Parking features: Detached Garage, Concrete, Heated Garage, Insulated Garage, Storage
      • Garage spaces: 4
      • Details: Garage Dimensions (23x41)
      Accessibility
      • Accessibility features: None
      Features
      • Levels: One and One Half
      • Stories: 1.5
      • Patio & porch: Deck
      • Fencing: Full
      Lot
      • Size: 0.36 Acres
      • Dimensions: 109 x 151 x 81 x 174
      Details
      • Additional structures: Storage Shed
      • Foundation area: 660
      • Parcel number: 053023430095
      • Zoning description: Residential-Single Family

      Construction

      Type & style
      • Home type: SingleFamily
      • Property subtype: Single Family
      Materials
      • Roof: Asphalt
      Condition
      • New construction: No
      • Year built: 1952

      Utilities & green energy

      • Gas: Natural Gas
      • Sewer: City Sewer/Connected
      • Water: City Water/Connected

      Community & HOA

      Community
      • Subdivision: Pinewood Terrace 3
      HOA
      • Has HOA: No
      Location
      • Region: Mounds View

      Financial & listing details

      • Price per square foot: $245/sqft
      • Tax assessed value: $289,000
      • Annual tax amount: $3,590
      • Date on market: 7/2/2026
      • Cumulative days on market: 27 days

        Estimated market value

        Not available

        Estimated sales range

        Not available

        Not available

        Price history

        DateEventPrice
        7/13/2026Pending sale$335,000$245/sqft
        Source: NorthstarMLS as distributed by MLS GRID #7082061 Report a problem
        7/10/2026Listed for sale$335,000+8.1%$245/sqft
        Source: NorthstarMLS as distributed by MLS GRID #7082061 Report a problem
        4/29/2022Sold$310,000+6.9%$227/sqft
        Source: NorthstarMLS as distributed by MLS GRID #6169968 Report a problem
        4/3/2022Pending sale$289,900$212/sqft
        Source: NorthstarMLS as distributed by MLS GRID #6169968 Report a problem
        4/1/2022Listed for sale$289,900+130.1%$212/sqft
        Source: NorthstarMLS as distributed by MLS GRID #6169968 Report a problem
        2/1/2011Sold$126,000-4.5%$92/sqft
        Source: Lake Superior Area Realtors as distributed by MLS GRID #1184749 Report a problem
        12/18/2010Listed for sale$132,000+78.4%$97/sqft
        Source: Counselor Realty #3998973 Report a problem
        10/18/2010Sold$74,000-12.9%$54/sqft
        Source: Public Record Report a problem
        9/2/2010Listed for sale$85,000+12.6%$62/sqft
        Source: Realty Group Inc. #3965795 Report a problem
        11/21/1996Sold$75,500$55/sqft
        Source: Public Record Report a problem

        Public tax history

        YearProperty taxesTax assessment
        2025$3,590 +4.1%$289,000 +3.8%
        2024$3,450 +17.2%$278,300 +2.9%
        2023$2,944 +1.9%$270,400 +13.9%
        2022$2,890 +4%$237,500 +11.1%
        2021$2,778 -5%$213,800 +2.1%
        2020$2,924 +49.6%$209,400 +24.6%
        2019$1,954 $168,100
        2018$1,954 $168,100 +12.2%
        2017$1,954 $149,800
        2016$1,954 +13.1%--
        2015$1,728 +8.8%$129,500
        2014$1,588 -7%--
        2013$1,708 -6.3%--
        2012$1,822 -16.2%--
        2011$2,174 --
        2010-- --
        2009$2,464 +35.1%--
        2008$1,824 -5.8%--
        2007$1,936 +1.5%--
        2006$1,908 +9.3%--
        2005$1,746 +14.9%--
        2004$1,520 +29.9%--
        2003$1,170 +1.4%--
        2002$1,154 -9.4%--
        2001$1,274 +53.1%--
        2000$832 --
        Find assessor info on the county website

        Monthly payment

        Est. payment

        Payment breakdown

        Explore the cost of this home by adjusting the details. Changes won't be saved.
        All calculations are estimates and provided by Zillow, Inc. for informational purposes only. Actual amounts may vary.
        HOA fees may include property taxes on listings classified as Co-Ops. Contact the listing agent and/or owner for fee details.
        See how much you could borrow to make a competitive offer.

        Climate risks

        Neighborhood: 55112

        Getting around

        42 / 100
        Car-Dependent
        65 / 100
        Bikeable

        Nearby schools

        GreatSchools rating

        A local agent can set up tours, give advice and negotiate with sellers.

        Browse local experts

        Similar homes