Skip main navigation
Sold for $340,000
  • $340,000

    2185 Pomerol Dr, Moore, SC 29369

    3beds
    2,342sqft
    SingleFamily
    Built in 2016
    6,534 Square Feet Lot
    $345,600 Zestimate®
    $145/sqft
    $2,122 Estimated rent

    Home value

    $345,600

    $318,000 - $377,000

    $2,122/mo

    Zestimate® history
    Loading
    Loading...

    Owner options

    List your home for rent

    $2,122/mo

    Rent Zestimate®

    Find your next renter with Zillow Rental Manager. Plus, with online applications, you can quickly screen prospective tenants – for free.

    Learn more

    $2,122/mo

    Rent Zestimate®

    Refinance and save

    $2,029/mo

    Est. payment

    Refinancing to a lower rate could help reduce your monthly payments and save thousands over the life of the loan.

    See today's rates

    $2,029/mo

    Est. payment

    Explore your selling options

    Work with a Zillow partner agent

    Leverage their expertise and Zillow's premium Showcase listings to get your home seen by more buyers.

    Get started

    List with your own agent

    Get your home in front of millions of buyers by listing it on Zillow.

    Learn how to do it

    Sell it yourself

    Take full control of how buyers see your home on Zillow by listing For Sale by Owner (FSBO).

    List your home

    What's special

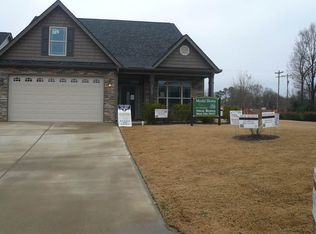
    This beautiful home is now available in the highly sought after Bordeaux community. This beautiful Enchanted built home offers 3 bedrooms, 2.5 bathrooms, bonus room, butlers pantry, and a large covered porch. There is room for entertaining inside and out with a privacy fence. This home has amazing windows allowing lots of natural light. There are numerous upgrades throughout this home such as subway tile, tiled shower, rope lighting, gas stove, and more. The front porch is welcoming with beautiful rock work and shake siding. As you enter the home, you will find a beautiful dining room with a tray ceiling, rope lighting, beautiful two tone paint, and chair railing. As you leave the dining room, you pass through the awesome butler's pantry with plenty of cabinetry and granite for a coffee bar or serving center. There is also a pantry with double doors allowing full access and plenty of storage. Upon entering the kitchen, you will be amazed with the extensive cabinetry, beautiful island, and a desk flanked by pull out drawers with overhead cabinetry. This kitchen can also fit a breakfast table and island stools. The gas stove will be treasured by the chef as will the stainless appliances. This kitchen calls for guests and entertaining. As you exit the open kitchen to the living room, you will also have room for 2 more bar seats. The living room has a beautiful floor to ceiling stone fireplace with room for a large television. The sports enthusiast will enjoy the option of mounting 2 additional televisions. The covered porch just off the living room welcomes you through the french door. This home has beautiful details and arched entries through out. This large master suite will be a perfect ending to the day with its own exterior door. The en suite has a double shower, separate garden tub, and a double vanity. You will enjoy the spacious master closet. This split bedroom floor plan will be a delight as family or guests have some separation and privacy. The guest bedrooms are spacious. The bonus room has a separate thermostat for comfort while enjoying games or movies. Gathering outside under this covered porch will feel like a vacation with the beautiful ceiling fan keeping you comfortable. The patio extends the length of the home for room to entertain. There is even a small raised garden space out of sight on the side of the home. This home will be a wonderful place to raise a family or host friends. This home has so many upgrades that you will not find in other homes. You can enjoy a stroll through the neighborhood on your way to the pool/clubhouse. There is a lot of parking at the pool for those preferring a short drive. This home also has lawn maintenance included with the HOA fees. There is irrigation surrounding the house. In case you can't tell, I'm in love with this move in ready home. Call me for showings!!!

    Facts & features

    Interior

    Bedrooms & bathrooms
    • Bedrooms: 3
    • Bathrooms: 3
    • Full bathrooms: 2
    • 1/2 bathrooms: 1
    Heating
    • Heat pump, Electric
    Cooling
    • Central
    Appliances
    • Included: Dishwasher, Garbage disposal, Microwave
    Features
    • Cable Available, Dryer Connection, Washer Connection, Fireplace, Gas Logs, Split Bedroom Plan, Walk in Closet, Electric Garage Door, Fan - Ceiling, Attic Stairs-Disappearing, Countertops-Solid Surface
    • Flooring: Tile, Carpet, Hardwood
    • Has fireplace: Yes
    Interior area
    • Total interior livable area: 2,342 sqft

    Property

    Parking
    • Parking features: Carport, Garage - Attached
    Features
    • Exterior features: Stone, Vinyl
    Lot
    • Size: 6,534 sqft
    Details
    • Parcel number: 6290064000

    Construction

    Type & style
    • Home type: SingleFamily
    Materials
    • Other
    • Foundation: Slab
    • Roof: Composition
    Condition
    • Year built: 2016

    Utilities & green energy

    • Sewer: Public Sewer

    Community & neighborhood

    Location
    • Region: Moore

    HOA & financial

    HOA
    • Has HOA: Yes
    • HOA fee: $29 monthly

    Other

    Other facts
    • Class: RESIDENTIAL
    • Approx Acreage Range: < 1
    • Lot Description: Level
    • Sale/Rent: For Sale
    • APPLIANCES: Dishwasher, Stove-Gas, Microwave, Disposal
    • COOLING SYSTEM: Central Forced
    • EXTERIOR: Vinyl Siding, Stone
    • EXTERIOR FEATURES: Porch-Front, Patio, Windows - Insulated, Windows - Tilt Out, Sprinkler - Full Yard
    • FLOORS: Carpet, Ceramic Tile, Wood
    • HOA INCLUDES: Common Area, Street Lights, Pool
    • INTERIOR FEATURES: Cable Available, Dryer Connection, Washer Connection, Fireplace, Gas Logs, Split Bedroom Plan, Walk in Closet, Electric Garage Door, Fan - Ceiling, Attic Stairs-Disappearing, Countertops-Solid Surface
    • SEWER: Public Sewer
    • STYLE: Traditional
    • WATER: Public Water
    • Annual HOA Fee Mandatory: Yes
    • GARBAGE PICKUP: Private
    • STORAGE SPACE: Attic, Garage
    • School District: 6
    • Garage/Carport: Attached, Garage, Yard Door
    • SPECIALTY ROOMS: Main Fl Master Bedroom, Bonus
    • HEATING FUEL TYPE: Electricity
    • MASTER BEDROOM FEATURES: Shower-Separate, Tub-Garden, Walk-in Closet, Double Vanity, Bath - Full, Master on Main Level
    • COOLING FUEL: Electricity
    • HEAT SYSTEM: Heat Pump
    • DRIVEWAY: Paved-Concrete
    • FOUNDATION: Slab
    • SqFt Range: 2200-2399
    • ROOF: Architectural
    • Area: Moore
    • Approximate Age: 1-5
    • AMENITIES: Club House, Pool, Lawn Maintenance
    • Section/Subdivision: Bordeaux
    • # of Stories: 1 w/ Bonus Room
    • Status: Contingent on Inspection

    Price history

    DateEventPrice
    12/20/2024Sold$340,000-2.8%$145/sqft
    Source: Public Record Report a problem
    6/20/2024Listing removed$349,900$149/sqft
    Source: SAR as distributed by MLS GRID #311189 Report a problem
    6/17/2024Price change$349,900-2.8%$149/sqft
    Source: SAR as distributed by MLS GRID #311189 Report a problem
    5/7/2024Listed for sale$359,900+38.5%$154/sqft
    Source: SAR as distributed by MLS GRID #311189 Report a problem
    7/27/2020Sold$259,900$111/sqft
    Source: SAR as distributed by MLS GRID #272235 Report a problem
    6/20/2020Listed for sale$259,900+13.8%$111/sqft
    Source: PONCE REALTY GROUP -1 #272235 Report a problem
    5/13/2016Sold$228,285+561.7%$97/sqft
    Source: SAR as distributed by MLS GRID #231630 Report a problem
    1/29/2016Sold$34,500$15/sqft
    Source: Public Record Report a problem

    Public tax history

    YearProperty taxesTax assessment
    2025-- $13,696 +14.6%
    2024$2,233 +2.2%$11,955
    2023$2,185 $11,955 +15%
    2022-- $10,396
    2021-- $10,396 +13%
    2020-- $9,200
    2019-- $9,200 -12.4%
    2018$1,917 $10,497 +15%
    2017$1,917 +16.1%$9,128 +10766.7%
    2016$1,651 +5478%$84
    2015$30 $84

    Find assessor info on the county website

    Neighborhood: 29369

    Nearby schools

    GreatSchools rating
    Schools provided by the listing agent
    • Elementary: 6-Roebuck Pr
    • Middle: 6-Gable Middle
    • High: 6-Dorman High

    Source: The MLS. This data may not be complete. We recommend contacting the local school district to confirm school assignments for this home.

    Get a cash offer in 3 minutes
    Find out how much your home could sell for in as little as 3 minutes with a no-obligation cash offer.
    Estimated market value
    $345,600
    Get a cash offer in 3 minutes
    Find out how much your home could sell for in as little as 3 minutes with a no-obligation cash offer.
    Estimated market value
    $345,600