An exceptional opportunity returns to the market. This beautifully transformed northeast Altadena treasure offers classic charm, seamlessly merging with modern luxury. From the moment you arrive, the warm and welcoming entryway draws you into a timeless living room and sophisticated formal dining room, perfect for hosting or simply enjoying quiet moments. The home features three en-suite bedrooms and a chic powder room for guests. The versatile den can also be used as a home office, equipped with a cozy fireplace and views of the beautifully landscaped backyard. At the heart of the home lies a fully remodeled kitchen with a well-designed butler's pantry. The sunlit breakfast nook is the perfect spot to enjoy a relaxed, casual meal or sip that morning coffee while overlooking the lush greenery. Every inch of this home has been thoughtfully updated: a new roof, updated electrical system with an upgraded panel, new plumbing throughout, and a powerful 5000-ton air conditioning unit to keep you cool year-round. Additional highlights include a large tankless water heater, newly designed bathrooms, elegant marble fireplaces, and fresh landscaping that elevates the home's curb appeal. Move-in ready and brimming with character, this home is an inspired blend of timeless elegance and modern convenience - ready to welcome you home.
For sale
Listed by: COMPASS • Samuel Darahdgian • 626-205-4040
$1,849,000
2185 Roosevelt Ave, Altadena, CA 91001
3beds
2,160sqft
Single Family Residence
Built in 1947
10,227 Square Feet Lot
$1,921,700 Zestimate®
$856/sqft
$-- HOA
What's special
- 13 days
- 657
- 46
Likely to sell faster than
Zillow last checked:
Listing updated:
Listed by:
Samuel Darahdgian DRE #01105176 626-205-4040,
COMPASS
Source: CRMLS,MLS#: P1-28898 Originating MLS: California Regional MLS (Ventura & Pasadena-Foothills AORs)
Originating MLS: California Regional MLS (Ventura & Pasadena-Foothills AORs)Facts & features
Interior
Bedrooms & bathrooms
- Bedrooms: 3
- Bathrooms: 4
- Full bathrooms: 1
- 3/4 bathrooms: 2
- 1/4 bathrooms: 1
Rooms
- Room types: Bedroom, Den, Kitchen, Living Room, Primary Bedroom, Dining Room
Primary bedroom
- Features: Main Level Primary
Bedroom
- Features: All Bedrooms Down
Bathroom
- Features: Bathroom Exhaust Fan, Dual Sinks, Multiple Shower Heads, Remodeled, Separate Shower
Kitchen
- Features: Butler's Pantry, Remodeled, Updated Kitchen
Heating
- Forced Air
Cooling
- Central Air
Appliances
- Included: Dishwasher, Gas Cooktop, Gas Oven, Gas Range, Microwave, Refrigerator, Tankless Water Heater
Features
- Breakfast Area, Separate/Formal Dining Room, Recessed Lighting, All Bedrooms Down, Main Level Primary
- Has fireplace: Yes
- Fireplace features: Den, Living Room
- Common walls with other units/homes: No Common Walls
Interior area
- Total interior livable area: 2,160 sqft
Property
Parking
- Total spaces: 2
- Parking features: Garage - Attached
- Attached garage spaces: 2
Features
- Levels: One
- Stories: 1
- Patio & porch: Patio
- Pool features: None
- Spa features: None
- Fencing: Wood
- Has view: Yes
- View description: Mountain(s)
Lot
- Size: 10,227 Square Feet
- Features: Lawn, Landscaped, Sprinklers Timer
Details
- Parcel number: 5857023016
- Special conditions: Standard
Construction
Type & style
- Home type: SingleFamily
- Architectural style: Traditional
- Property subtype: Single Family Residence
Condition
- Year built: 1947
Utilities & green energy
- Sewer: Sewer Tap Paid
- Water: See Remarks
Community & HOA
Community
- Features: Sidewalks
Location
- Region: Altadena
Financial & listing details
- Price per square foot: $856/sqft
- Tax assessed value: $1,200,000
- Date on market: 9/18/2026
- Cumulative days on market: 13 days
- Listing terms: Cash,Conventional
Estimated market value
$1,921,700
$1.83M - $2.02M
$7,575/mo
Price history
| Date | Event | Price |
|---|---|---|
| 9/18/2026 | Listed for sale | $1,849,000+54.1%$856/sqft |
Source:  CRMLS #P1-28898 Report a problem CRMLS #P1-28898 Report a problem | ||
| 9/19/2025 | Sold | $1,200,000$556/sqft |
Source: CRMLS #P1-24172 Report a problem | ||
Public tax history
| Year | Property taxes | Tax assessment |
|---|---|---|
| 2026 | -- | $1,200,000 +967% |
| 2025 | $2,441 +18.5% | $112,465 +2% |
| 2024 | $2,059 +6.2% | $110,261 +2% |
| 2023 | $1,938 +3% | $108,100 +2% |
| 2022 | $1,881 +10.5% | $105,981 +2% |
| 2021 | $1,703 +2.9% | $103,904 +1% |
| 2020 | $1,655 | $102,840 +2% |
| 2019 | $1,655 +7% | $100,824 +2% |
| 2018 | $1,546 | $98,848 +2% |
| 2017 | $1,546 +1.2% | $96,911 +2% |
| 2016 | $1,529 +4% | $95,012 +1.5% |
| 2015 | $1,470 +2% | $93,586 +2% |
| 2014 | $1,441 | $91,754 +2.5% |
| 2012 | -- | $89,550 +2% |
| 2011 | -- | $87,795 +0.8% |
| 2010 | -- | $87,140 -0.2% |
| 2009 | -- | $87,348 +2% |
| 2008 | -- | $85,636 +2% |
| 2007 | -- | $83,958 +2% |
| 2006 | -- | $82,313 |
| 2005 | -- | $82,313 +4% |
| 2004 | -- | $79,119 +1.9% |
| 2003 | -- | $77,670 +2% |
| 2002 | -- | $76,148 +4% |
| 2000 | -- | $73,193 |
Find assessor info on the county website
Monthly payment
Est. payment
Payment breakdown
Explore the cost of this home by adjusting the details. Changes won't be saved.Climate risks
Neighborhood: 91001

Similar homes
- $1,698,0003 bd3 ba2.1k sqft710 W Owen Ct, Altadena, CA 91001For Sale
 MLS ID #P1-28776, Megan Ferrell, COMPASS. CRMLS
 - $1,680,0004 bd3 ba2.5k sqft609 Hartwell Ct, Altadena, CA 91001For Sale
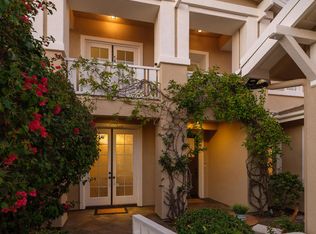 MLS ID #P1-27235, Megan Ferrell, COMPASS. CRMLS
 - $1,300,0002 bd2 ba1.1k sqft781 Morada Pl, Altadena, CA 91001For Sale
 MLS ID #P1-28858, Dhari Thein, COMPASS. CRMLS
 - $1,750,0003 bd2 ba1.7k sqft1144 Tierra Alta Dr, Pasadena, CA 91104For Sale
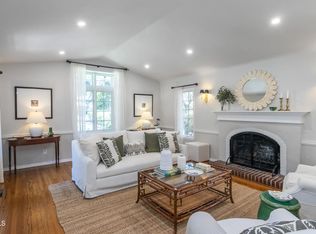 MLS ID #P1-28706, Joseph Reed, Sotheby's International Realty. CRMLS
