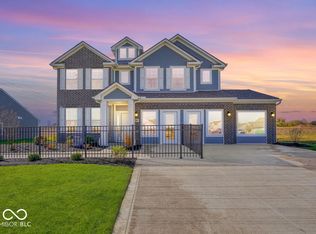
Welcome to your new home in Columbus, IN! Nestled in a serene, now established neighborhood, this brand-new construction home features the charming Juniper elevation A design, enhanced with brick option B. As you step inside, you're greeted by the airy ambiance of 9' first floor walls, creating a spacious and welcoming atmosphere. Imagine hosting gatherings or simply relaxing on the sizeable 12' x 10' rear concrete patio, perfect for enjoying outdoor living in style. Plus, with the water softener bypass rough-in, maintenance becomes a breeze, ensuring your home stays in top-notch condition. Step into your new personal space within the primary bathroom, featuring a 60" shower and a double bowl vanity, offering both convenience and comfort. The kitchen is a culinary enthusiast's haven, equipped with 42" straight upper cabinetry providing ample storage space, and complemented by sleek quartz countertops that are durable and stunning. Luxury vinyl plank flooring spans throughout the common areas on the first floor, offering durability and easy maintenance while adding a touch of contemporary charm. Additional lighting and electrical upgrades throughout the home ensure that every corner is bathed in warm, inviting illumination. Prepare culinary delights with ease using the stainless-steel electric range, microwave, and dishwasher, combining style and functionality seamlessly. Whether you're entertaining guests or enjoying quiet evenings at home, this meticulously crafted new construction offers the perfect blend of comfort, convenience, and luxury for modern living. Welcome home!
Sold
$299,995
2185 Rosemont Dr, Columbus, IN 47201
3beds
1,760sqft
Residential, Single Family Residence
Built in 2024
6,969 Square Feet Lot
$309,700 Zestimate®
$170/sqft
$2,181 Estimated rent
Home value
$309,700
$294,000 - $325,000
$2,181/mo
Zestimate® history
Owner options
List your home for rent
$2,181/mo
Rent Zestimate®
Find your next renter with Zillow Rental Manager. Plus, with online applications, you can quickly screen prospective tenants – for free.
$2,181/mo
Rent Zestimate®
Refinance and save
$2,190/mo
Est. payment
Refinancing to a lower rate could help reduce your monthly payments and save thousands over the life of the loan.
$2,190/mo
Est. payment
Explore your selling options
Work with a Zillow partner agent
Leverage their expertise and Zillow's premium Showcase listings to get your home seen by more buyers.
Get startedList with your own agent
Get your home in front of millions of buyers by listing it on Zillow.
Learn how to do itSell it yourself
Take full control of how buyers see your home on Zillow by listing For Sale by Owner (FSBO).
List your homeWhat's special
Zillow last checked:
Listing updated:
Listed by:
Rashad Mitchell 317-516-0030,
Ridgeline Realty, LLC
Bought with:
Heather Fox
Hoosier Brokers, Inc
Source: MIBOR as distributed by MLS GRID,MLS#: 21977229
Facts & features
Interior
Bedrooms & bathrooms
- Bedrooms: 3
- Bathrooms: 2
- Full bathrooms: 1
- 1/2 bathrooms: 1
- Main level bathrooms: 1
Primary bedroom
- Features: Carpet
- Level: Upper
- Area: 180 Square Feet
- Dimensions: 15x12
Bedroom 2
- Features: Carpet
- Level: Upper
- Area: 100 Square Feet
- Dimensions: 10x10
Bedroom 3
- Features: Carpet
- Level: Upper
- Area: 100 Square Feet
- Dimensions: 10x10
Breakfast room
- Features: Vinyl Plank
- Level: Main
- Area: 270 Square Feet
- Dimensions: 18x15
Foyer
- Features: Vinyl Plank
- Level: Main
- Area: 15 Square Feet
- Dimensions: 5x3
Great room
- Features: Vinyl Plank
- Level: Main
- Area: 225 Square Feet
- Dimensions: 15x15
Kitchen
- Features: Vinyl Plank
- Level: Main
- Area: 126 Square Feet
- Dimensions: 14x9
Laundry
- Features: Vinyl Plank
- Level: Upper
- Area: 30 Square Feet
- Dimensions: 6x5
Loft
- Features: Carpet
- Level: Upper
- Area: 110 Square Feet
- Dimensions: 11x10
Heating
- Electric
Cooling
- Heat Pump
Appliances
- Included: Dishwasher, Electric Water Heater, Microwave, Electric Oven
Features
- Attic Access, Kitchen Island, Entrance Foyer, Pantry, Smart Thermostat, Walk-In Closet(s)
- Has basement: No
- Attic: Access Only
Interior area
- Total structure area: 1,760
- Total interior livable area: 1,760 sqft
Property
Parking
- Total spaces: 2
- Parking features: Attached
- Attached garage spaces: 2
Features
- Levels: Two
- Stories: 2
- Patio & porch: Covered
Lot
- Size: 6,969 Square Feet
Details
- Parcel number: 039510140000136005
- Horse amenities: None
Construction
Type & style
- Home type: SingleFamily
- Architectural style: Traditional
- Property subtype: Residential, Single Family Residence
Materials
- Vinyl With Brick
- Foundation: Slab
Condition
- New Construction
- New construction: Yes
- Year built: 2024
Utilities & green energy
- Water: Municipal/City
Community & HOA
Community
- Subdivision: Abbey Place (Columbus)
HOA
- Has HOA: Yes
- HOA fee: $385 annually
Location
- Region: Columbus
Financial & listing details
- Price per square foot: $170/sqft
- Tax assessed value: $264,400
- Annual tax amount: $2,420
- Date on market: 5/2/2024
- Cumulative days on market: 3 days
Price history
| Date | Event | Price |
|---|---|---|
| 6/17/2024 | Sold | $299,995$170/sqft |
Source:  MIBOR as distributed by MLS GRID #21977229 Report a problem MIBOR as distributed by MLS GRID #21977229 Report a problem | ||
| 5/6/2024 | Pending sale | $299,995$170/sqft |
Source: MIBOR as distributed by MLS GRID #21977229 Report a problem | ||
| 3/19/2024 | Listed for sale | $299,995$170/sqft |
Source:  Arbor Homes Report a problem Arbor Homes Report a problem | ||
Public tax history
| Year | Property taxes | Tax assessment |
|---|---|---|
| 2025 | $439 +4093.7% | $264,400 +283.2% |
| 2024 | $10 | $69,000 +17150% |
| 2023 | -- | $400 |
Find assessor info on the county website
Neighborhood: 47201
Nearby homes
- $408,0004 bd3 ba3k sqft2195 Rosemont Dr, Columbus, IN 47201Off Market
- $390,2165 bd3 ba2.8k sqft2175 Rosemont Dr, Columbus, IN 47201Sold
- $372,4005 bd3 ba2.6k sqft2165 Rosemont Dr, Columbus, IN 47201Off Market
- $320,0004 bd3 ba2.3k sqft2186 Rosemont Dr, Columbus, IN 47201Sold

- $69,000-- bd-- ba-- sqft2184 Kenwood Ln, Columbus, IN 47201Off Market
- $338,8003 bd2 ba1.6k sqft4031 Sedgewick Ln, Columbus, IN 47201Off Market
- $69,000-- bd-- ba-- sqft2174 Kenwood Ln, Columbus, IN 47201Off Market
- $416,2004 bd2 ba2.8k sqft2196 Rosemont Dr, Columbus, IN 47201Off Market
Nearby schools
GreatSchools rating
- 4/10Lillian Schmitt Elementary SchoolGrades: PK-6Distance: 2.3 mi
- 6/10Northside Middle SchoolGrades: 7-8Distance: 2.5 mi
- 7/10Columbus North High SchoolGrades: 9-12Distance: 2.5 mi


Get pre-qualified for a loan
At Zillow Home Loans, we can pre-qualify you in as little as 5 minutes with no impact to your credit score.An equal housing lender. NMLS #10287.
Sell for more on Zillow
Get a Zillow Showcase℠ listing at no additional cost and you could sell for .
$309,700
2% more
+$6,194
With Zillow Showcase(estimated)
$315,894
- Indiana
- Bartholomew County
- Columbus
- 47201
- 2185 Rosemont Dr
Nearby cities
Nearby neighborhoods
Nearby zip codes
Other Columbus Topics
