Skip main navigation
Off market
  • $2,735,300

    2185 S Creekside Dr, Heber, UT 84032

    6beds
    6,964sqft
    SingleFamily
    Built in 1996
    5 Acres Lot
    $2,735,300 Zestimate®
    $393/sqft
    $7,165 Estimated rent

    Home value

    $2,735,300

    $2.33M - $3.20M

    $7,165/mo

    Zestimate® history
    Loading
    Loading...

    Owner options

    List your home for rent

    $7,165/mo

    Rent Zestimate®

    Find your next renter with Zillow Rental Manager. Plus, with online applications, you can quickly screen prospective tenants – for free.

    Learn more

    $7,165/mo

    Rent Zestimate®

    Refinance and save

    $15,964/mo

    Est. payment

    Refinancing to a lower rate could help reduce your monthly payments and save thousands over the life of the loan.

    See today's rates

    $15,964/mo

    Est. payment

    Explore your selling options

    Work with a Zillow partner agent

    Leverage their expertise and Zillow's premium Showcase listings to get your home seen by more buyers.

    Get started

    List with your own agent

    Get your home in front of millions of buyers by listing it on Zillow.

    Learn how to do it

    Sell it yourself

    Take full control of how buyers see your home on Zillow by listing For Sale by Owner (FSBO).

    List your home

    What's special

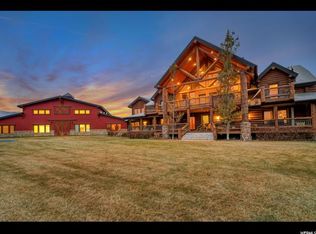
    Gorgeous setting on a 5 acre parcel, with a creek, pond, multiple waterfalls, and the perfect horse property! Main home has exceptional, comfortable living spaces with many rooms to gather inside, and an inviting backyard patio overlooking the lake with valley and mountain views. The guest home is approx 1630 sqft- spacious and a fun place for company. Gated entry, mature landscaping and extensive lawn has a park-like setting, with privacy and serenity. Sq ft and acreage source is appraisal. Information is courtesy only, buyer to verify all info to buyer's own satisfaction.

    This property is off market, which means it's not currently listed for sale or rent on Zillow. This may be different from what's available on other websites or public sources.

    Facts & features

    Interior

    Bedrooms & bathrooms
    • Bedrooms: 6
    • Bathrooms: 4
    • Full bathrooms: 3
    • 1/2 bathrooms: 1
    Heating
    • Forced air, Radiant, Gas
    Appliances
    • Included: Dishwasher, Garbage disposal, Microwave
    Features
    • Basement: Walkout
    • Has fireplace: Yes
    Interior area
    • Total interior livable area: 6,964 sqft

    Property

    Features
    • Has view: Yes
    • View description: Territorial, Mountain
    Lot
    • Size: 5 Acres
    Details
    • Parcel number: 0CR20040009045
    • Zoning: Single-Family

    Construction

    Type & style
    • Home type: SingleFamily
    Materials
    • Roof: Asphalt
    Condition
    • Year built: 1996

    Utilities & green energy

    • Utilities for property: Power: Connected, Sewer: Septic Tank, Water: Connected, Gas: Connected

    Community & neighborhood

    Location
    • Region: Heber

    Other

    Other facts
    • featuresext: Double Pane Windows, Horse Property, Outdoor Lighting, Basement Entrance, Porch: Open, Barn, Out Buildings, Entry (Foyer), Patio: Open
    • floor: Carpet, Tile
    • garage: Attached, Extra Length, Opener, Heated
    • heating: Forced Air, Gas: Central, Radiant: In Floor
    • amenities: Gas Dryer Hookup, Electric Dryer Hookup, Park/Playground
    • inclusions: Range, Refrigerator, Microwave, Ceiling Fan, Water Softener: Own, Swing Set
    • driveway: Concrete
    • lotfacts: View: Mountain, View: Valley, View: Lake, Cul-de-Sac, Road: Paved, Sprinkler: Auto-Part, Secluded Yard, Wooded, Fenced: Full, Terrain: Flat, View: Water
    • exterior: Stone, Stucco
    • featuresint: Bath: Master, French Doors, Bath: Sep. Tub/Shower, Disposal, Oven: Double, Closet: Walk-In, Den/Office, Gas Log, Jetted Tub, Vaulted Ceilings, Granite Countertops, Bar: Wet, Central Vacuum, Oven: Wall, Range: Down Vent, Dishwasher: Built-In
    • roof: Asphalt Shingles
    • basement: Walkout
    • landscape: Pines, Terraced Yard, Landscaping: Full, Mature Trees, Stream, Waterfall
    • masterbedroom: 2nd floor
    • utilities: Power: Connected, Sewer: Septic Tank, Water: Connected, Gas: Connected
    • water: Culinary, Irrigation, Well
    • zoning: Single-Family
    • animals: Livestock
    • windows: Draperies, Blinds, Part
    • storage: Garage, Basement
    • style: Tri/Multi-Level
    • deck: 0
    • patio: 1
    • hasspa: 0
    • hascommunitypool: 0
    • hashoa: 0
    • haspool: 0
    • aircon: Central Air: Electric

    Price history

    DateEventPrice
    3/8/2019Sold--
    Source: Agent Provided Report a problem
    2/6/2019Pending sale$1,699,000$244/sqft
    Source: KW Park City Keller Williams #11804473 Report a problem
    2/2/2019Price change$1,699,000-1.5%$244/sqft
    Source: KW Park City Keller Williams #11804473 Report a problem
    12/17/2018Pending sale$1,725,000$248/sqft
    Source: KW Park City Keller Williams #11804473 Report a problem
    11/12/2018Price change$1,725,000-4.1%$248/sqft
    Source: KW Park City Keller Williams #11804473 Report a problem
    9/12/2018Price change$1,799,000-2.8%$258/sqft
    Source: KW Park City Keller Williams #11804473 Report a problem
    8/30/2018Price change$1,850,000-2.6%$266/sqft
    Source: KW Park City Keller Williams #11804473 Report a problem
    6/15/2018Listed for sale$1,900,000+52%$273/sqft
    Source: Keller Williams Park City Real Estate-Heber Valley #1533359 Report a problem
    7/1/2012Listing removed$1,250,000$179/sqft
    Source: Summit Sotheby's International Realty #9990818 Report a problem
    11/18/2011Listed for sale$1,250,000$179/sqft
    Source: Summit Sotheby's International Realty #9990818 Report a problem

    Public tax history

    YearProperty taxesTax assessment
    2025$14,980 +46.2%$1,752,873 +45.1%
    2024$10,247 -1.8%$1,208,229
    2023$10,435 +17.6%$1,208,229 +26.9%
    2022$8,876 -20.3%$952,110
    2021$11,141 +10.8%$952,110 +5%
    2020$10,051 -1.3%$906,839 0%
    2018$10,187 +12.7%$906,841 +10.7%
    2017$9,038 -3.7%$819,349
    2016$9,390 +6.2%$819,349
    2015$8,843 -3.3%$819,349
    2014$9,148 $819,349
    2013$9,148 -0.8%$819,349
    2012$9,218 +5.7%$819,349 -10.8%
    2011$8,721 +0.7%$918,072
    2010$8,662 +3.2%$918,072 -3.6%
    2009$8,393 +8.3%$952,574
    2008$7,749 -9.1%$952,574
    2007$8,526 -10.2%$952,574 +1%
    2006$9,500 +139.2%$942,890 +139.2%
    2005$3,971 $394,190

    Find assessor info on the county website

    Neighborhood: 84032

    Nearby schools

    GreatSchools rating
    Schools provided by the listing agent
    • Elementary: Old Mill
    • Middle: Timpanogos Middle
    • High: Wasatch
    • District: Wasatch

    Source: The MLS. This data may not be complete. We recommend contacting the local school district to confirm school assignments for this home.

    Get a cash offer in 3 minutes
    Find out how much your home could sell for in as little as 3 minutes with a no-obligation cash offer.
    Estimated market value
    $2,735,300
    Get a cash offer in 3 minutes
    Find out how much your home could sell for in as little as 3 minutes with a no-obligation cash offer.
    Estimated market value
    $2,735,300