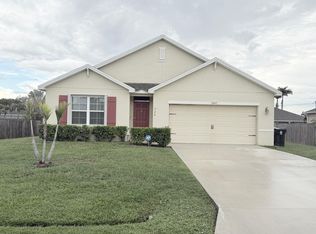
Seller is motivated, bring all offers! Move right into this beautifully maintained 4BR/2BA pool home where peace of mind meets Florida living. Major updates include a 2022 ROOF, 2021 AC, and IMPACT WINDOWS on most of the home to provide massive insurance savings. The interior shines with granite countertops, stainless steel appliances, and easy-care tile throughout the main living areas. The smart split floor plan features a secluded 4th bedroom that is perfect for a private home office or guest wing. Step through the enclosed Florida sunroom to your backyard retreat featuring a stunning free-form pool and plenty of room for entertaining. Situated in a quiet, NO-HOA neighborhood just minutes from the Turnpike and shopping. Furniture can be negotiated.
Pending
Price cut: $10K (6/13)
$419,900
2185 SW Wayne Street, Port St Lucie, FL 34984
4beds
1,857sqft
Single Family Residence
Built in 1980
10,000 Square Feet Lot
$412,600 Zestimate®
$226/sqft
$-- HOA
What's special
Granite countertopsEnclosed florida sunroomSmart split floor planStainless steel appliances
- 166 days
- 17
- 1
Zillow last checked:
Listing updated:
Listed by:
Luz M Ramos 561-685-3769,
Zulmax Realty Inc
Source: BeachesMLS,MLS#: B26008125 Originating MLS: BeachesMLS
Originating MLS: BeachesMLSFacts & features
Interior
Bedrooms & bathrooms
- Bedrooms: 4
- Bathrooms: 2
- Full bathrooms: 2
- Main level bathrooms: 2
- Main level bedrooms: 4
Heating
- Central, Heat Strip
Cooling
- Central Air, Ceiling Fan(s)
Appliances
- Included: Dryer, Dishwasher, Electric Range, Ice Maker, Microwave, Range, Refrigerator, Washer
- Laundry: Washer Hookup, Electric Dryer Hookup, Inside, Laundry Room, Laundry Tub, Sink
Features
- Breakfast Area, Dining Area, Separate/Formal Dining Room, Dual Sinks, Entrance Foyer, Kitchen/Dining Combo, Living/Dining Room, Main Level Primary, Split Bedrooms
- Flooring: Tile, Wood
- Windows: Skylight(s), Storm Window(s)
- Has fireplace: No
Interior area
- Total structure area: 3,692
- Total interior livable area: 1,857 sqft
Video & virtual tour
Property
Parking
- Total spaces: 4
- Parking features: Attached, Driveway, Garage, Paver Block
- Attached garage spaces: 1
- Has uncovered spaces: Yes
Accessibility
- Accessibility features: None
Features
- Levels: One
- Stories: 1
- Exterior features: Barbecue, Garden, Storage
- Has private pool: Yes
- Pool features: Fenced, Free Form, In Ground, Other, Pool Equipment, Private
- Fencing: Back Yard,Fenced
Lot
- Size: 10,000 Square Feet
- Features: None, < 1/4 Acre
Details
- Additional structures: Outbuilding, Shed(s), Storage
- Parcel number: 342058506370001
- Zoning: RS-2 PSL
- Special conditions: Standard,Listed As-Is
- Other equipment: Dehumidifier
Construction
Type & style
- Home type: SingleFamily
- Architectural style: Ranch
- Property subtype: Single Family Residence
Materials
- Block, Stucco
- Foundation: Concrete Perimeter
- Roof: Shingle
Condition
- Resale,Updated/Remodeled
- New construction: No
- Year built: 1980
Utilities & green energy
- Electric: 150 Amp Service
- Sewer: Public Sewer, Septic Tank
- Water: Public
- Utilities for property: Cable Available, Electricity Available, Sewer Connected, Water Connected
Community & HOA
Community
- Security: None, Smoke Detector(s)
- Subdivision: PORT ST LUCIE SECTION 18
HOA
- Has HOA: No
Location
- Region: Port Saint Lucie
Financial & listing details
- Price per square foot: $226/sqft
- Tax assessed value: $124,204
- Annual tax amount: $2,457
- Date on market: 3/28/2026
- Cumulative days on market: 131 days
- Listing terms: Cash,Conventional,VA Loan
- Electric utility on property: Yes
- Road surface type: Asphalt
Estimated market value
$412,600
$392,000 - $433,000
$3,274/mo
Price history
| Date | Event | Price |
|---|---|---|
| 8/1/2026 | Pending sale | $419,900$226/sqft |
Source:  BeachesMLS #B26008125 Report a problem BeachesMLS #B26008125 Report a problem | ||
| 6/13/2026 | Price change | $419,900-2.3%$226/sqft |
Source: BeachesMLS #B26008125 Report a problem | ||
| 4/22/2026 | Price change | $429,900-2.3%$232/sqft |
Source: BeachesMLS #B26008125 Report a problem | ||
| 3/28/2026 | Listed for sale | $439,999+411.3%$237/sqft |
Source: BeachesMLS #B26008125 Report a problem | ||
| 7/14/2014 | Sold | $86,050-4.3%$46/sqft |
Source: BeachesMLS #R10037086 Report a problem | ||
| 6/27/2014 | Price change | $89,900-5.3%$48/sqft |
Source: Homepath #RX-10037086 Report a problem | ||
| 5/30/2014 | Price change | $94,900-5.1%$51/sqft |
Source: Homepath #RX-10037086 Report a problem | ||
| 5/1/2014 | Listed for sale | $100,000-19.1%$54/sqft |
Source: Real Estate Solutions Today, Inc. #RX-10037086 Report a problem | ||
| 1/18/2008 | Sold | $123,600-31.7%$67/sqft |
Source: Public Record Report a problem | ||
| 9/18/2004 | Sold | $181,000+86.8%$97/sqft |
Source: Public Record Report a problem | ||
| 8/16/2000 | Sold | $96,900$52/sqft |
Source: Public Record Report a problem | ||
Public tax history
| Year | Property taxes | Tax assessment |
|---|---|---|
| 2025 | $2,458 +3.8% | $124,204 +2.9% |
| 2024 | $2,367 +3% | $120,704 +3% |
| 2023 | $2,299 +8.2% | $117,189 +5.1% |
| 2022 | $2,125 +5% | $111,543 +3% |
| 2021 | $2,024 +0% | $108,295 +1.4% |
| 2020 | $2,024 | $106,800 +2.3% |
| 2019 | $2,024 +1.5% | $104,399 +1.9% |
| 2018 | $1,995 | $102,453 -11.3% |
| 2017 | -- | $115,500 -1.6% |
| 2016 | $2,079 +1.6% | $117,400 +20.3% |
| 2015 | $2,046 -0.6% | $97,600 +23.8% |
| 2014 | $2,059 | $78,866 +1.5% |
| 2013 | -- | $77,700 -1% |
| 2012 | -- | $78,500 -1.5% |
| 2011 | -- | $79,700 -1.1% |
| 2010 | -- | $80,600 -12.3% |
| 2009 | -- | $91,900 -25.8% |
| 2008 | -- | $123,800 -25.6% |
| 2007 | -- | $166,300 -1% |
| 2006 | -- | $167,900 +13.6% |
| 2005 | -- | $147,800 +87.6% |
| 2004 | -- | $78,770 |
| 2003 | -- | -- |
| 2002 | -- | -- |
| 2001 | -- | -- |
| 2000 | -- | -- |
Find assessor info on the county website
Monthly payment
Est. payment
Payment breakdown
Explore the cost of this home by adjusting the details. Changes won't be saved.Climate risks
Neighborhood: Bayshore Heights
- $446,8004 bd3 ba2.5k sqft2199 SW Wayne St, Port Saint Lucie, FL 34984Off Market
- $404,9004 bd2 ba2k sqft2157 SW Wayne St, Port Saint Lucie, FL 34984Off Market

- $317,3003 bd2 ba1.4k sqft2186 SW Barthel St, Port Saint Lucie, FL 34984Off Market
- $393,700-- bd-- ba1.9k sqft2174 SW Barthel St, Port Saint Lucie, FL 34984Off Market
Similar homes
- $418,0004 bd2 ba1.8k sqft2369 SW Barber Lane, Port St Lucie, FL 34984For Sale

 MLS ID #B26048935, Rogerio Alves, Dalton Wade Inc. BeachesMLS
 - $415,0004 bd2 ba1.8k sqft322 SW Molloy Street, Port St Lucie, FL 34984For Sale
 MLS ID #B26049713, Matthew Dixon, Vylla Home. BeachesMLS
 - $450,0004 bd2 ba1.8k sqft103 SW Oakridge Drive, Port St Lucie, FL 34984For Sale
 MLS ID #B26046259, Edward Myers, Meant2b Realty LLC. BeachesMLS
 - $414,9503 bd2 ba1.7k sqft991 SE Brookedge Avenue, Port St Lucie, FL 34983For Sale
 MLS ID #B26070734, Edward Myers, Meant2b Realty LLC. BeachesMLS
 - $549,0003 bd2 ba2.2k sqft202 SW Crescent Avenue, Port St Lucie, FL 34984For SaleMLS ID #B26024772, Todd Condon, Mel-Ry Realty Group Inc.. BeachesMLS
- $382,4503 bd2 ba1.4k sqft443 SE Langfield Avenue, Port St Lucie, FL 34984For SaleMLS ID #B26031541, Amy Wallace, Coastal Reef Realty LLC. BeachesMLS
- $415,0004 bd2 ba1.7k sqft602 SW Kenyoun Street, Port St Lucie, FL 34983For SaleMLS ID #B26009975, Juselle A Poitier, Charles Rutenberg Realty FTL. BeachesMLS
- $430,0003 bd3 ba1.9k sqft588 SW SAINT JOHNS BAY, Port St Lucie, FL 34986For SaleMLS ID #B26072655, Christine Michelle Miret, Keller Williams Realty of PSL. BeachesMLS
- $410,0003 bd2 ba1.5k sqft141 SW Covington Road, Port St Lucie, FL 34953For SaleMLS ID #B26045146, Deborah R Stickney, Coldwell Banker/ Res. Real Est. BeachesMLS
- $449,0003 bd3 ba2.1k sqft1961 SE Gena Road, Port St Lucie, FL 34952For SaleMLS ID #F10552545, Moe Mossa, Savvy Avenue, LLC. BeachesMLS
- $460,0004 bd2 ba1.8k sqft2101 SE Floresta Drive, Port St Lucie, FL 34984For SaleMLS ID #B26043363, Arlet Eugene, New Empire Realty, Inc.. BeachesMLS
- $399,0003 bd2 ba1.5k sqft702 SW Belmont Circle, Port St Lucie, FL 34953For SaleMLS ID #B26041470, Tracey L Resendez, HSC Realty Inc. BeachesMLS
- $422,5003 bd2 ba1.7k sqft6409 NW FRIENDLY Circle, Port St Lucie, FL 34983For SaleMLS ID #B26058115, Juan A. Reyes, RE/MAX Masterpiece Realty. BeachesMLS
- $433,8034 bd2 ba2.2k sqft4239 SW Callicoe Street, Port St Lucie, FL 34983For SaleMLS ID #R11163063, John Wesley Crawford, Sun Realty & Auction Service. BeachesMLS
- $485,0004 bd2 ba2.2k sqft3212 SE Pinto Street, Port St Lucie, FL 34984For SaleMLS ID #R11163828, Yuneysi Cutino-Riveron, 4ever Homes Realty LLC. BeachesMLS
- $370,0003 bd2 ba1.4k sqft637 SE THORNHILL Drive, Port St Lucie, FL 34983For SaleMLS ID #B26052921, Smith Josaphat, Freedom Investors Realty Inc. BeachesMLS
- $398,9903 bd2 ba1.9k sqft956 SW Del Rio Boulevard, Port St Lucie, FL 34953For SaleMLS ID #B26020375, Jose M. Matos, American Dream Rlty of PSL,LLC. BeachesMLS
- $370,0003 bd2 ba1.6k sqft650 SW Todd Avenue, Port St Lucie, FL 34983For SaleMLS ID #B26012472, Venessa Brown, Selling Sunset Realty LLC. BeachesMLS
- $460,0004 bd3 ba1.8k sqft1486 SE Grapeland Avenue, Port St Lucie, FL 34952For SaleMLS ID #B26067788, Amparo M Jarquin, Partnership Realty Inc.. BeachesMLS
- $440,0004 bd2 ba2.2k sqft501 SW Fifer Avenue, Port St Lucie, FL 34953For SaleMLS ID #B26016138, Jorge A Zea, Blue Lighthouse Realty, INC. BeachesMLS
