Skip main navigation
Sold for $428,350
  • $428,350

    2185 Sequoya Trl, London, OH 43140

    3beds
    1,470sqft
    Single Family Residence
    Built in 1993
    0.42 Acres Lot
    $428,500 Zestimate®
    $291/sqft
    $2,352 Estimated rent

    Home value

    $428,500

    Estimated sales range

    Not available

    $2,352/mo

    Zestimate® history
    Loading
    Loading...

    Owner options

    List your home for rent

    $2,352/mo

    Rent Zestimate®

    Find your next renter with Zillow Rental Manager. Plus, with online applications, you can quickly screen prospective tenants – for free.

    Learn more

    $2,352/mo

    Rent Zestimate®

    Refinance and save

    $3,050/mo

    Est. payment

    Refinancing to a lower rate could help reduce your monthly payments and save thousands over the life of the loan.

    See today's rates

    $3,050/mo

    Est. payment

    Explore your selling options

    Work with a Zillow partner agent

    Leverage their expertise and Zillow's premium Showcase listings to get your home seen by more buyers.

    Get started

    List with your own agent

    Get your home in front of millions of buyers by listing it on Zillow.

    Learn how to do it

    Sell it yourself

    Take full control of how buyers see your home on Zillow by listing For Sale by Owner (FSBO).

    List your home

    What's special

    Eye-catching tongue-and-groove ceilingComposite deckingInviting great roomBrand new asphalt drivewayBeautifully updated master bathEntire interior repaintedUpdated kitchen
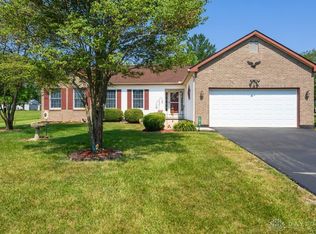
    Meticulously maintained and exceptionally updated, this beautiful 3-bedroom, 2-bath ranch with a 3-car garage is situated on a gorgeous .42-acre lot and showcases true pride of ownership throughout. The inviting great room features a stunning brick fireplace as its focal point, accented by an eye-catching tongue-and-groove ceiling that adds warmth and character. The updated kitchen offers new granite countertops and backsplash, while new luxury vinyl flooring installed throughout the main entry level in 2024 provides both style and durability. The spacious owner's suite features a beautifully updated master bath, while both secondary bedrooms offer comfortable living space. Additional interior improvements include all windows replaced with Andersen windows in 2012 and the entire interior repainted in 2022. Step outside and retreat to your own private, well-manicured backyard oasis complete with a patio, composite decking, and pool -- perfect for relaxing or entertaining. The exterior has been thoughtfully upgraded with brand new vinyl siding and covered soffits installed in 2021, creating a low-maintenance exterior for years to come. Major mechanical updates include a new water heater (February 2026), new sump pump (2020), new water softener (2019), and a furnace that has been professionally serviced every 18 months. Additional highlights include a brand new asphalt driveway installed in 2024 and a crawlspace encapsulation completed in 2019 featuring 1'' foam insulation, sealed block walls, and Visqueen vapor barrier around the perimeter. This move-in ready home offers the perfect combination of quality updates, comfort, and meticulous care.

    Zillow last checked:

    Listing updated:

    Listed by:

    Joy Crace 614-307-0819,

    e-Merge Real Estate,

    Timothy Crace 614-307-0819,

    e-Merge Real Estate

    Bought with:

    Test Member

    Test Office

    Source: DABR MLS,MLS#: 959653MLS LogoOriginating MLS: Dayton Area Board of REALTORS

    Facts & features

    Interior

    Bedrooms & bathrooms
    • Bedrooms: 3
    • Bathrooms: 2
    • Full bathrooms: 2
    • Main level bathrooms: 2
    Primary bedroom
    • Level: Main
    • Dimensions: 13 x 13
    Bedroom
    • Level: Main
    • Dimensions: 12 x 13
    Bedroom
    • Level: Main
    • Dimensions: 11 x 13
    Dining room
    • Level: Main
    • Dimensions: 11 x 13
    Entry foyer
    • Level: Main
    • Dimensions: 5 x 6
    Kitchen
    • Level: Main
    • Dimensions: 13 x 13
    Living room
    • Level: Main
    • Dimensions: 24 x 16
    Heating
    • Electric, Forced Air
    Cooling
    • Central Air
    Appliances
    • Included: Dryer, Dishwasher, Disposal, Microwave, Range, Refrigerator, Washer, Electric Water Heater
    Features
    • Ceiling Fan(s), Vaulted Ceiling(s)
    • Windows: Insulated Windows
    • Basement: Crawl Space,Partial,Unfinished
    • Number of fireplaces: 1
    • Fireplace features: One, Wood Burning
    Interior area
    • Total structure area: 1,470
    • Total interior livable area: 1,470 sqft

    Property

    Parking
    • Total spaces: 3
    • Parking features: Attached, Garage, Garage Door Opener
    • Attached garage spaces: 3
    Features
    • Levels: One
    • Stories: 1
    • Patio & porch: Deck, Patio, Porch
    • Exterior features: Deck, Pool, Porch, Patio, Storage
    • Pool features: Above Ground
    Lot
    • Size: 0.42 Acres
    • Dimensions: 195' x 94'
    Details
    • Additional structures: Shed(s)
    • Parcel number: 2400274.000
    • Zoning: Residential
    • Zoning description: Residential

    Construction

    Type & style
    • Home type: SingleFamily
    • Architectural style: Ranch
    • Property subtype: Single Family Residence
    Materials
    • Brick, Vinyl Siding
    Condition
    • Year built: 1993

    Utilities & green energy

    • Water: Public
    • Utilities for property: Sewer Available, Water Available

    Community & neighborhood

    Location
    • Region: London
    • Subdivision: Choctaw Lake

    HOA & financial

    HOA
    • Has HOA: Yes
    • HOA fee: $353 quarterly
    • Amenities included: Trail(s)
    • Services included: Clubhouse, Fitness Facility, Playground, Snow Removal, Tennis Courts
    • Association name: CLPOA
    • Association phone: 740-852-2593

    Other

    Other facts
    • Listing terms: Conventional,FHA,USDA Loan,VA Loan

    Price history

    DateEventPrice
    6/22/2026Sold$428,350+2%$291/sqft
    Source: DABR MLS #959653 Report a problem
    5/26/2026Contingent$419,999$286/sqft
    Source: WRIST #1045878 Report a problem
    5/26/2026Pending sale$419,999$286/sqft
    Source: DABR MLS #959653 Report a problem
    5/22/2026Listed for sale$419,999+145.8%$286/sqft
    Source: Columbus and Central Ohio Regional MLS #226018466 Report a problem
    8/3/2005Sold$170,900+25.7%$116/sqft
    Source: Public Record Report a problem
    4/6/2005Sold$136,000+15.3%$93/sqft
    Source: Public Record Report a problem
    12/27/2004Sold$118,000-12.6%$80/sqft
    Source: Public Record Report a problem
    12/21/2001Sold$135,000+26.6%$92/sqft
    Source: Public Record Report a problem
    9/25/2001Sold$106,667$73/sqft
    Source: Public Record Report a problem

    Public tax history

    YearProperty taxesTax assessment
    2024$4,404 -2%$113,680
    2023$4,494 +16.8%$113,680 +32%
    2022$3,847 +3.9%$86,120
    2021$3,701 0%$86,120
    2020$3,702 +4.7%$86,120 +12.3%
    2019$3,536 +41.7%$76,670
    2018$2,495 +2.3%$76,670
    2017$2,440 +28.6%$76,670 +23.2%
    2016$1,897 +0.9%$62,240
    2015$1,879 -13.2%$62,240
    2014$2,166 +16.3%$62,240 +16.9%
    2013$1,863 +0.5%$53,230
    2012$1,853 -16.3%$53,230
    2011$2,214 -3.5%$53,230 -5%
    2010$2,296 +1.2%$56,030
    2009$2,269 +2.3%$56,030
    2008$2,219 +0.2%$56,030 +1.3%
    2007$2,213 +2.4%$55,320
    2006$2,162 +3.3%$55,320
    2005$2,094 +17.8%$55,320 +19.4%
    2004$1,777 $46,330

    Find assessor info on the county website

    Neighborhood: 43140

    Nearby schools

    GreatSchools rating
    Schools provided by the listing agent
    • District: London

    Source: DABR MLS. This data may not be complete. We recommend contacting the local school district to confirm school assignments for this home.

    Get a cash offer in 3 minutes
    Find out how much your home could sell for in as little as 3 minutes with a no-obligation cash offer.
    Estimated market value
    $428,500
    Get a cash offer in 3 minutes
    Find out how much your home could sell for in as little as 3 minutes with a no-obligation cash offer.
    Estimated market value
    $428,500