Skip main navigation
Sold for $325,000
  • $325,000

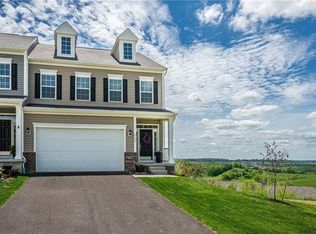
    2185 Shawnee Dr, Washington, PA 15301

    3beds
    1,912sqft
    Townhouse
    Built in 2021
    2,308 Square Feet Lot
    $326,000 Zestimate®
    $170/sqft
    $2,278 Estimated rent

    Home value

    $326,000

    $310,000 - $342,000

    $2,278/mo

    Zestimate® history
    Loading
    Loading...

    Owner options

    List your home for rent

    $2,278/mo

    Rent Zestimate®

    Find your next renter with Zillow Rental Manager. Plus, with online applications, you can quickly screen prospective tenants – for free.

    Learn more

    $2,278/mo

    Rent Zestimate®

    Refinance and save

    $2,214/mo

    Est. payment

    Refinancing to a lower rate could help reduce your monthly payments and save thousands over the life of the loan.

    See today's rates

    $2,214/mo

    Est. payment

    Explore your selling options

    Work with a Zillow partner agent

    Leverage their expertise and Zillow's premium Showcase listings to get your home seen by more buyers.

    Get started

    List with your own agent

    Get your home in front of millions of buyers by listing it on Zillow.

    Learn how to do it

    Sell it yourself

    Take full control of how buyers see your home on Zillow by listing For Sale by Owner (FSBO).

    List your home

    What's special

    A striking blend of comfort and style, this beautifully maintained home—just 5 years young—is located in the highly desirable Strabane Manor community. The open floor plan, numerous upgrades, and abundant windows fill the home with natural light throughout. The impressive stainless-steel kitchen features a gas range, upgraded cabinetry, quartz countertops, an oversized quartz island, and a pantry—ideal for both everyday living and entertaining. The kitchen overlooks a bright dining area with private views through a sliding glass door and is enhanced by a desirable 4 foot front and rear extension. The dining and living areas create an inviting atmosphere, complemented by a convenient main-level powder room for guests. The second floor offers an open foyer with a laundry area, two bedrooms, and a full hall bath in addition to the spacious owner’s suite which is a true retreat, complete with a large walk-in closet and a luxurious en-suite bath featuring a soaking tub, separate shower, and dual-sink vanity. The lower level provides excellent storage, a bathroom rough-in, and flexible options for future finishing. Ideally located near I-70 and I-79, Tanger Outlets, restaurants, Washington & Jefferson College, the casino, and Washington Hospital. This exceptional home has many builder upgrades that include Quartz countertops, sink and shower hardware, cabinet hardware and upgraded lighting.

    Zillow last checked:

    Listing updated:

    Listed by:

    Paula Harnish 724-832-1100,

    KELLER WILLIAMS REALTY

    Bought with:

    Brittany Claybaugh, RS360944

    EXP REALTY LLC

    Source: WPMLS,MLS#: 1738735MLS LogoOriginating MLS: West Penn Multi-List

    Facts & features

    Interior

    Bedrooms & bathrooms
    • Bedrooms: 3
    • Bathrooms: 3
    • Full bathrooms: 2
    • 1/2 bathrooms: 1
    Primary bedroom
    • Level: Upper
    • Dimensions: 14x12
    Bedroom 2
    • Level: Upper
    • Dimensions: 11x11
    Bedroom 3
    • Level: Upper
    • Dimensions: 12x10
    Dining room
    • Level: Main
    • Dimensions: 13x12
    Kitchen
    • Level: Main
    • Dimensions: 17x12
    Laundry
    • Level: Upper
    Living room
    • Level: Main
    • Dimensions: 18x11
    Heating
    • Forced Air, Gas
    Cooling
    • Central Air
    Appliances
    • Included: Some Gas Appliances, Dishwasher, Disposal, Microwave, Refrigerator, Stove
    Features
    • Window Treatments
    • Flooring: Ceramic Tile, Laminate, Carpet
    • Windows: Window Treatments
    • Basement: Unfinished,Walk-Up Access
    Interior area
    • Total structure area: 1,912
    • Total interior livable area: 1,912 sqft

    Property

    Parking
    • Total spaces: 2
    • Parking features: Built In, Garage Door Opener
    • Has attached garage: Yes
    Features
    • Levels: Two
    • Stories: 2
    • Pool features: None
    Lot
    • Size: 2,308 Square Feet
    • Dimensions: 0.053
    Details
    • Parcel number: 6000010700002702

    Construction

    Type & style
    • Home type: Townhouse
    • Architectural style: Two Story
    • Property subtype: Townhouse
    Materials
    • Frame, Vinyl Siding
    • Roof: Asphalt
    Condition
    • Resale
    • Year built: 2021

    Utilities & green energy

    • Sewer: Public Sewer
    • Water: Public

    Community & HOA

    Community
    • Subdivision: Strabane Manor
    HOA
    • Has HOA: Yes
    • HOA fee: $125 monthly
    Location
    • Region: Washington

    Financial & listing details

    • Price per square foot: $170/sqft
    • Tax assessed value: $213,600
    • Annual tax amount: $4,377
    • Date on market: 2/4/2026

    Price history

    DateEventPrice
    6/2/2026Sold$325,000-3%$170/sqft
    Source: WPMLS #1738735 Report a problem
    6/1/2026Pending sale$334,900$175/sqft
    Source: WPMLS #1738735 Report a problem
    4/13/2026Contingent$334,900$175/sqft
    Source: WPMLS #1738735 Report a problem
    3/31/2026Price change$334,900-1.5%$175/sqft
    Source: WPMLS #1738735 Report a problem
    3/2/2026Price change$339,900-1.5%$178/sqft
    Source: WPMLS #1738735 Report a problem
    2/4/2026Listed for sale$345,000+13.1%$180/sqft
    Source: WPMLS #1738735 Report a problem
    8/25/2023Sold$305,000-4.1%$160/sqft
    Source: WPMLS #1596848 Report a problem
    7/13/2023Contingent$318,000$166/sqft
    Source: WPMLS #1596848 Report a problem
    4/20/2023Price change$318,000-2.2%$166/sqft
    Source: WPMLS #1596848 Report a problem
    3/18/2023Listed for sale$325,000+19.5%$170/sqft
    Source: WPMLS #1596848 Report a problem
    12/1/2021Sold$272,071$142/sqft
    Source: Public Record Report a problem

    Public tax history

    YearProperty taxesTax assessment
    2025$4,377 +5.1%$213,600
    2024$4,163 $213,600
    2023$4,163 +11.8%$213,600
    2022$3,723 $213,600
    Find assessor info on the county website

    Neighborhood: 15301

    Nearby schools

    GreatSchools rating
    Schools provided by the listing agent
    • District: Trinity Area

    Source: WPMLS. This data may not be complete. We recommend contacting the local school district to confirm school assignments for this home.

    Get pre-qualified for a loan
    At Zillow Home Loans, we can pre-qualify you in as little as 5 minutes with no impact to your credit score.

    An equal housing lender. NMLS #10287.

    Sell for more on Zillow
    Get a Zillow Showcase℠ listing at no additional cost and you could sell for .
    $326,000
    2% more
    +$6,520
    With Zillow Showcase(estimated)
    $332,520