Step into elevated Florida living with The Melody, a thoughtfully designed home located on a peaceful cul-de-sac in the lush, coastal community of Harbour Heights—a beautiful non-HOA neighborhood offering privacy and freedom with a relaxed Florida lifestyle. The exterior features stone accents, architectural shingles, and landscaping that enhances the home's curb appeal. An irrigation system ensures your lawn and garden stay lush and vibrant with minimal effort. Step inside to discover ceramic tile flooring throughout, soaring 9'4" ceilings, and elegant crown molding, creating an open and cohesive living space with timeless style and durability. At the heart of the home, the gourmet kitchen is a true showpiece, offering granite countertops, a stylish tile backsplash, a built-in wall oven, and a separate cooktop, ideal for those who love to cook and entertain. The open layout flows into the expansive great room, perfect for gathering with friends and family. From the great room, sliding glass doors lead directly to the screened lanai, offering seamless indoor-outdoor living. The den with double French doors provides a versatile space for a home office, media room, or quiet retreat to suit your lifestyle. The master suite, tucked privately at the rear of the home, features a spacious walk-in closet and a luxurious en-suite bath complete with a fully tiled shower with glass enclosure, creating a spa-like experience. Off a wide hallway, you'll find two large secondary bedrooms and a full bathroom, thoughtfully placed for both convenience and privacy. A walk-through laundry room with a utility sink is conveniently located just off the oversized 3-car garage, offering extra space for chores and added functionality. This home delivers all the comfort, style, and upgraded finishes of a much larger residence—without breaking the budget. And with a full builder warranty, you can enjoy peace of mind knowing that your home is covered. The Melody in Harbour Heights is the perfect choice for those seeking smart design, elegant touches, and a tranquil Florida lifestyle with no HOA—now available on a cul-de-sac for added privacy and charm. Call today to schedule your private tour!
Pending
$349,900
2185 Sulstone Dr, Punta Gorda, FL 33983
3beds
2,066sqft
Single Family Residence
Built in 2026
10,000 Square Feet Lot
$337,800 Zestimate®
$169/sqft
$-- HOA
What's special
Screened lanaiGranite countertopsMaster suiteSeparate cooktopArchitectural shinglesElegant crown moldingUtility sink
- 441 days |
- 14 |
- 0 |
Zillow last checked:
Listing updated:
Listed by:
Dakota DuBois 813-437-3506,
NEW HOME STAR FLORIDA LLC 407-803-4083
Source: Stellar MLS,MLS#: O6306254 Originating MLS: Orlando Regional
Originating MLS: Orlando Regional
Facts & features
Interior
Bedrooms & bathrooms
- Bedrooms: 3
- Bathrooms: 2
- Full bathrooms: 2
Rooms
- Room types: Den/Library/Office, Great Room, Utility Room
Primary bedroom
- Features: Dual Sinks, En Suite Bathroom, Shower No Tub, Window/Skylight in Bath, Walk-In Closet(s)
- Level: First
- Area: 231.84 Square Feet
- Dimensions: 16.1x14.4
Bedroom 2
- Features: Built-in Closet
- Level: First
- Area: 146.41 Square Feet
- Dimensions: 12.1x12.1
Bedroom 3
- Features: Built-in Closet
- Level: First
- Area: 150.04 Square Feet
- Dimensions: 12.4x12.1
Balcony porch lanai
- Level: First
- Area: 193.88 Square Feet
- Dimensions: 13.1x14.8
Den
- Features: Other
- Level: First
- Area: 180.34 Square Feet
- Dimensions: 12.7x14.2
Dinette
- Level: First
- Area: 100.98 Square Feet
- Dimensions: 10.2x9.9
Great room
- Level: First
- Area: 416 Square Feet
- Dimensions: 16x26
Kitchen
- Features: Breakfast Bar, Granite Counters, Kitchen Island, Pantry
- Level: First
Heating
- Central, Electric
Cooling
- Central Air
Appliances
- Included: Oven, Cooktop, Dishwasher, Disposal, Electric Water Heater, Microwave
- Laundry: Electric Dryer Hookup, Laundry Room, Other, Washer Hookup
Features
- Open Floorplan, Primary Bedroom Main Floor, Smart Home, Thermostat, Tray Ceiling(s), Walk-In Closet(s)
- Flooring: Ceramic Tile
- Windows: Hurricane Shutters
- Has fireplace: No
Interior area
- Total structure area: 2,868
- Total interior livable area: 2,066 sqft
Video & virtual tour
Property
Parking
- Total spaces: 3
- Parking features: Driveway, Garage Door Opener
- Attached garage spaces: 3
- Has uncovered spaces: Yes
Features
- Levels: One
- Stories: 1
- Patio & porch: Covered, Front Porch, Rear Porch, Screened
- Exterior features: Irrigation System
Lot
- Size: 10,000 Square Feet
- Features: Cul-De-Sac, Landscaped
Details
- Parcel number: 402315151017
- Zoning: RSF3.5
- Special conditions: None
Construction
Type & style
- Home type: SingleFamily
- Architectural style: Florida
- Property subtype: Single Family Residence
Materials
- Block, Stone, Stucco
- Foundation: Slab
- Roof: Other,Shingle
Condition
- Completed
- New construction: Yes
- Year built: 2026
Details
- Builder model: Melody C
- Builder name: Maronda Homes
Utilities & green energy
- Sewer: Public Sewer
- Water: Public
- Utilities for property: Cable Available
Community & HOA
Community
- Security: Smoke Detector(s)
- Pet fee: $0 monthly
- Subdivision: HRBR HEIGHTS
HOA
- Has HOA: No
Location
- Region: Punta Gorda
Financial & listing details
- Price per square foot: $169/sqft
- Tax assessed value: $18,060
- Annual tax amount: $706
- Date on market: 5/5/2025
- Cumulative days on market: 348 days
- Listing terms: Cash,Conventional,FHA,VA Loan
- Ownership: Fee Simple
- Total actual rent: 0
- Road surface type: Paved
Estimated market value
$337,800
$307,000 - $368,000
$2,514/mo
Price history
| Date | Event | Price |
|---|---|---|
| 4/20/2026 | Pending sale | $349,900$169/sqft |
Source:  Stellar MLS #O6306254 Report a problem Stellar MLS #O6306254 Report a problem | ||
| 9/6/2025 | Price change | $349,900-7.9%$169/sqft |
Source:  Maronda Homes Report a problem Maronda Homes Report a problem | ||
| 7/26/2025 | Price change | $379,900+1.3%$184/sqft |
Source: Maronda Homes Report a problem | ||
| 5/3/2025 | Listed for sale | $374,900+5.3%$181/sqft |
Source: Maronda Homes Report a problem | ||
| 6/22/2023 | Listing removed | -- |
Source: Maronda Homes Report a problem | ||
| 6/20/2023 | Listed for sale | $356,127+4351.6%$172/sqft |
Source: Maronda Homes Report a problem | ||
| 7/22/2004 | Sold | $8,000$4/sqft |
Source: Public Record Report a problem | ||
Public tax history
| Year | Property taxes | Tax assessment |
|---|---|---|
| 2025 | $567 -19.7% | $15,048 +10% |
| 2024 | $706 +2.2% | $13,680 +10% |
| 2023 | $690 -0.8% | $12,436 +10% |
| 2022 | $696 +16.6% | $11,305 +213.4% |
| 2021 | $597 +3.9% | $3,607 +10% |
| 2020 | $574 +2.8% | $3,279 +10% |
| 2019 | $559 +1.9% | $2,981 +10% |
| 2018 | $548 | $2,710 -21.2% |
| 2017 | $548 +0.6% | $3,439 +53.5% |
| 2016 | $545 +0.7% | $2,240 +10% |
| 2015 | $542 +0.5% | $2,036 +10% |
| 2014 | $539 +1748.8% | $1,851 +10% |
| 2013 | $29 +2% | $1,682 |
| 2012 | $29 +0.9% | $1,682 |
| 2011 | $28 -36% | $1,682 -35% |
| 2010 | $44 -32.3% | $2,587 -37% |
| 2009 | $65 | $4,106 |
Find assessor info on the county website
Monthly payment
Est. payment
Payment breakdown
Explore the cost of this home by adjusting the details. Changes won't be saved.Climate risks
Neighborhood: 33983
Nearby schools
GreatSchools rating
- 8/10Deep Creek Elementary SchoolGrades: PK-5Distance: 0.9 mi
- 4/10Punta Gorda Middle SchoolGrades: 6-8Distance: 5.1 mi
- 5/10Charlotte High SchoolGrades: 9-12Distance: 5.2 mi
Schools provided by the listing agent
- Elementary: Deep Creek Elementary
- Middle: Punta Gorda Middle
- High: Charlotte High
Source: Stellar MLS. This data may not be complete. We recommend contacting the local school district to confirm school assignments for this home.
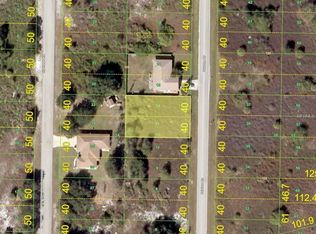
- $10,1009,999 Square Feet2193 Sulstone Dr, Punta Gorda, FL 33983Sold
- $11,30510,018 Square Feet2177 Sulstone Dr, Punta Gorda, FL 33983Off Market
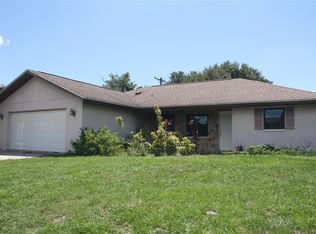
- $234,8003 bd2 ba1.4k sqft2173 Sulstone Dr, Punta Gorda, FL 33983Off Market
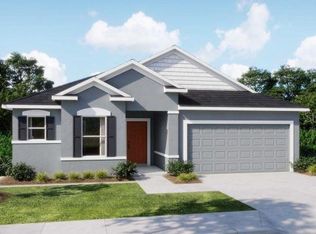
- $312,4003 bd2 ba1.9k sqft2184 Highlands Rd, Punta Gorda, FL 33983Off Market
- $18,06010,018 Square Feet2192 Highlands Rd, Punta Gorda, FL 33983Off Market
- $18,06010,018 Square Feet2201 Sulstone Dr, Punta Gorda, FL 33983Off Market
- $24,00010,000 Square Feet2201 Sulstone Dr #5, Punta Gorda, FL 33983Lot/Land
- $18,060-- bd-- ba-- sqft2184 Sulstone Dr, Punta Gorda, FL 33983Off Market
A local agent can set up tours, give advice and negotiate with sellers.
Similar homes
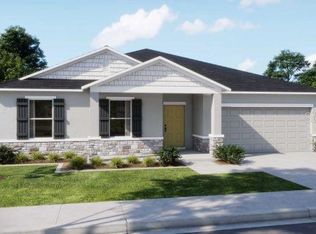
- $369,9003 bd2 ba1.9k sqft2083 Sulstone Dr, Punta Gorda, FL 33983New Construction
 Stellar MLS
 - $349,9004 bd2 ba1.8k sqft2349 Broadpoint Dr, Punta Gorda, FL 33983New Construction
 Stellar MLS
 - from $354,9004 bd3 ba2.2k sqftHuntington Plan, Deep Creek, Punta Gorda, FL 33983New Construction
 Maronda Homes
 - from $359,9004 bd3 ba2.4k sqftSierra Plan, Deep Creek, Punta Gorda, FL 33983New Construction
 Maronda Homes
 - from $384,9004 bd3 ba2.6k sqftVenice Plan, Deep Creek, Punta Gorda, FL 33983New ConstructionMaronda Homes
- $358,6103 bd2 ba1.8k sqft9683 Sand Dune Ln, Punta Gorda, FL 33950New ConstructionStellar MLS
- $349,9004 bd2 ba1.8k sqft20431 Stardust Ave, Port Charlotte, FL 33952New ConstructionStellar MLS
- $379,0003 bd2 ba2k sqft25171 Doredo Dr, Punta Gorda, FL 33955For SaleMLS ID #A4683467, Eric Caudy, BERKSHIRE HATHAWAY HOMESERVICES FLORIDA REALTY. Stellar MLS
- $449,9004 bd3 ba2.4k sqft145 Cuiaba Dr, Punta Gorda, FL 33983New ConstructionMaronda Homes
- from $382,9903 bd3 ba2.2k sqftSHELBY Plan, Coral Lakes - Tradition & Express, Punta Gorda, FL 33955New ConstructionDR Horton
- $329,0002 bd2 ba1.5k sqft1799 Nottingham Trl, Port Charlotte, FL 33980For SaleMLS ID #N6143996, Christina Lavoie, MEDWAY REALTY. Stellar MLS
- $475,0004 bd3 ba2.6k sqft1032 Bismarck Rd, Punta Gorda, FL 33983New ConstructionMaronda Homes
- from $324,9904 bd2 ba1.8k sqftCALI Plan, Coral Lakes - Tradition & Express, Punta Gorda, FL 33955New ConstructionDR Horton
- $297,3803 bd2 ba1.5k sqft9347 Sunbeam Cir, Punta Gorda, FL 33950New ConstructionStellar MLS
- $359,9003 bd2 ba1.9k sqft16449 Campo Sano Ct, Punta Gorda, FL 33955New ConstructionStellar MLS
- $333,7104 bd2 ba1.8k sqft25252 Alcazar Dr, Punta Gorda, FL 33955New ConstructionStellar MLS
- $369,9993 bd2 ba1.8k sqft12769 Seagrass Dr, Punta Gorda, FL 33955New ConstructionStellar MLS
- from $349,9004 bd3 ba2.4k sqftSierra Plan, Port Charlotte, Port Charlotte, FL 33954New ConstructionMaronda Homes
- $369,4994 bd3 ba2.5k sqft13560 Turnleaf Blvd, Punta Gorda, FL 33955New ConstructionStellar MLS
- $369,9004 bd2 ba1.8k sqft25290 Puerta Dr, Punta Gorda, FL 33955New ConstructionStellar MLS
