Skip main navigation
Closed
  • $875,000

    2185 Tall Grass Cir, Mount Pleasant, SC 29466

    5beds
    2,963sqft
    Single Family Residence
    Built in 2003
    0.29 Acres Lot
    $876,200 Zestimate®
    $295/sqft
    $4,966 Estimated rent

    Home value

    $876,200

    $832,000 - $920,000

    $4,966/mo

    Zestimate® history
    Loading
    Loading...

    Owner options

    List your home for rent

    $4,966/mo

    Rent Zestimate®

    Find your next renter with Zillow Rental Manager. Plus, with online applications, you can quickly screen prospective tenants – for free.

    Learn more

    $4,966/mo

    Rent Zestimate®

    Refinance and save

    $4,914/mo

    Est. payment

    Refinancing to a lower rate could help reduce your monthly payments and save thousands over the life of the loan.

    See today's rates

    $4,914/mo

    Est. payment

    Explore your selling options

    Work with a Zillow partner agent

    Leverage their expertise and Zillow's premium Showcase listings to get your home seen by more buyers.

    Get started

    List with your own agent

    Get your home in front of millions of buyers by listing it on Zillow.

    Learn how to do it

    Sell it yourself

    Take full control of how buyers see your home on Zillow by listing For Sale by Owner (FSBO).

    List your home

    What's special

    Gated communityInviting front porchDesignated office areaBreakfast areaOpen kitchen
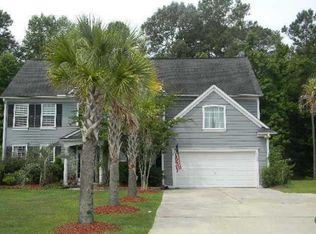
    Welcome to the former model home of the reputable John Wieland builder in Dunes West neighborhood, Whispering Marsh section. The gated community of Dunes West is much sought for and has amazing reputation in Mount Pleasant area due to the many attractive amenities: golf course, long walking/jogging trails, pool, tennis/pickleball courts, parks etc. This lovely original owner house has been much loved and well taken care off. Sitting on a large corner lot (almost 3rd ac), this former model home has 5 bedrooms and 3 and 1/2 bathrooms; designated office area; formal dinning room, open kitchen, breakfast area, living w/fireplace; an inviting front porch and a perfect sitting screed-in back porch. Most structural improvements have been done in the recent years: roof, HVAC, water heater, paintBeing a formal model home, here are few of the extras: Built in cabinets in the office; wood railing/paneled half wall sections in dining room; shelves and cabinets on both sides of the gas fireplace in the livingroom; wood railing in front bedroom with added pegs all around; Bedroom/playroom has built in shelves, closet and full size bathroom attached (perfect mother-in-law suite; jacuzzi tub in the primary bathroom; shiplap/wainscoting in 1/2 bath downstairs, bedroom/playroom & the attached bathroom; plantation shutters in some rooms and faux woods blinds throughout rest of house; large half moon window on front of the house that has been tinted to prevent too much heat from sun; extended front area on garage; lots of storage: underneath stairs through closet, attic storage with dropdown staircase in hall, completely separate attic storage accessed through master closet and a closet in living room. This home has everything and more, and it's ready for new owners to bring their personal touch to make it their own. Schedule your showing today!

    Zillow last checked:

    Listing updated:

    Listed by:

    The Boulevard Company

    Bought with:

    On the coast realty LLC

    Source: CTMLS,MLS#: 26002075MLS Logo

    Facts & features

    Interior

    Bedrooms & bathrooms
    • Bedrooms: 5
    • Bathrooms: 4
    • Full bathrooms: 3
    • 1/2 bathrooms: 1
    Heating
    • Central, Natural Gas
    Cooling
    • Central Air
    Appliances
    • Laundry: Laundry Room
    Features
    • Ceiling - Smooth, High Ceilings, Garden Tub/Shower, Walk-In Closet(s), Eat-in Kitchen, Formal Living, Pantry
    • Flooring: Carpet, Ceramic Tile, Wood
    • Windows: Window Treatments
    • Number of fireplaces: 1
    • Fireplace features: Living Room, One
    Interior area
    • Total structure area: 2,963
    • Total interior livable area: 2,963 sqft

    Property

    Parking
    • Total spaces: 2
    • Parking features: Garage, Attached
    • Attached garage spaces: 2
    Features
    • Levels: Two
    • Stories: 2
    • Patio & porch: Front Porch, Screened
    • Exterior features: Lawn Irrigation
    Lot
    • Size: 0.29 Acres
    • Features: 0 - .5 Acre, High, Level
    Details
    • Parcel number: 5941000747

    Construction

    Type & style
    • Home type: SingleFamily
    • Architectural style: Charleston Single
    • Property subtype: Single Family Residence
    Materials
    • Cement Siding
    • Foundation: Slab
    • Roof: Architectural,Asphalt
    Condition
    • New construction: No
    • Year built: 2003

    Utilities & green energy

    • Sewer: Public Sewer
    • Water: Public
    • Utilities for property: Dominion Energy, Mt. P. W/S Comm

    Community & neighborhood

    Community
    • Community features: Clubhouse, Fitness Center, Gated, Park, Pool, Tennis Court(s), Trash, Walk/Jog Trails
    Location
    • Region: Mount Pleasant
    • Subdivision: Dunes West

    Other

    Other facts
    • Listing terms: Any,Cash,Conventional,FHA,VA Loan

    Price history

    DateEventPrice
    5/15/2026Sold$875,000-2.8%$295/sqft
    Source: CTMLS #26002075 Report a problem
    3/14/2026Price change$899,900-1.1%$304/sqft
    Source: CTMLS #26002075 Report a problem
    1/23/2026Listed for sale$910,000+171.7%$307/sqft
    Source: CTMLS #26002075 Report a problem
    4/5/2004Sold$334,900$113/sqft
    Source: Public Record Report a problem

    Public tax history

    YearProperty taxesTax assessment
    2025$1,970 +12%$19,710 +15%
    2024$1,759 +4.2%$17,140
    2023$1,689 +5.1%$17,140
    2022$1,607 -8.9%$17,140
    2021$1,765 -3.2%$17,140
    2020$1,824 $17,140 +15%
    2019$1,824 $14,900
    2017$1,824 +16.1%$14,900
    2016$1,571 +5%$14,900
    2015$1,497 -4.3%$14,900
    2014$1,564 --
    2011$1,564 +34.2%--
    2010$1,165 -2.1%$11,440
    2009$1,190 +9.2%$11,440
    2008$1,090 -34.2%$11,440
    2006$1,658 -2%$11,440
    2005$1,692 -3.8%$11,440 +13.7%
    2004$1,760 $10,060

    Find assessor info on the county website

    Neighborhood: 29466

    Nearby schools

    GreatSchools rating
    Schools provided by the listing agent
    • Elementary: Laurel Hill
    • Middle: Cario
    • High: Wando

    Source: CTMLS. This data may not be complete. We recommend contacting the local school district to confirm school assignments for this home.

    Get a cash offer in 3 minutes
    Find out how much your home could sell for in as little as 3 minutes with a no-obligation cash offer.
    Estimated market value
    $876,200
    Get a cash offer in 3 minutes
    Find out how much your home could sell for in as little as 3 minutes with a no-obligation cash offer.
    Estimated market value
    $876,200