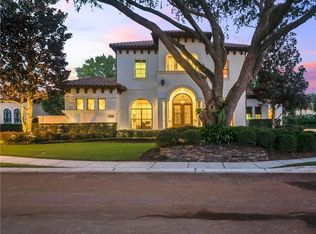
One or more photo(s) has been virtually staged. Prepare to be amazed! This custom-built estate in Talman Mews offers an exceptional blend of elegance and functionality. Spanning 4,760 square feet, this 5-bedroom, 4.2-bath home boasts expansive living spaces and timeless character. Nestled on a meticulously landscaped .41-acre corner lot, the outdoor oasis features a scenic brick-paver lanai, summer kitchen, sparkling saltwater pool with fountains, and a hot tub overlooking a serene pond. Step inside through the charming front porch and grand foyer to discover a stunning great room with a chef’s kitchen, complete with custom cabinetry, a large granite island, and a gas cooktop. The open layout seamlessly flows into the dining area and family room, highlighted by beamed ceilings, a custom gas fireplace, and a wall of glass showcasing the backyard retreat. The grand primary suite features his-and-hers walk-in closets, a jetted tub, a separate shower, and dual vanities. The first floor also includes a formal living room, an additional bedroom suite, and a spacious laundry room. Upstairs, the possibilities are endless! A versatile landing area is perfect for study time, leading to third en-suite bedroom and two guest bedrooms with jack & jill bath (all with walk-in closets), a second family room, a second laundry room, a game room/media room with private staircase, and even a dedicated artist’s studio or craft room. Additional highlights include a generator, outdoor shower, zoned AC, tankless water heaters, Lutron light control system, AC Nest control system, outdoor security cameras, Lightening protection, and a spacious three-car side/rear-entry garage. WELCOME HOME!
Sold for $1,562,500
$1,562,500
2185 Talman Ct, Winter Park, FL 32792
5beds
4,760sqft
Single Family Residence
Built in 2008
0.41 Acres Lot
$1,511,800 Zestimate®
$328/sqft
$6,831 Estimated rent
Home value
$1,511,800
$1.36M - $1.68M
$6,831/mo
Zestimate® history
Owner options
List your home for rent
$6,831/mo
Rent Zestimate®
Find your next renter with Zillow Rental Manager. Plus, with online applications, you can quickly screen prospective tenants – for free.
$6,831/mo
Rent Zestimate®
Refinance and save
$10,353/mo
Est. payment
Refinancing to a lower rate could help reduce your monthly payments and save thousands over the life of the loan.
$10,353/mo
Est. payment
Explore your selling options
Work with a Zillow partner agent
Leverage their expertise and Zillow's premium Showcase listings to get your home seen by more buyers.
Get startedList with your own agent
Get your home in front of millions of buyers by listing it on Zillow.
Learn how to do itSell it yourself
Take full control of how buyers see your home on Zillow by listing For Sale by Owner (FSBO).
List your homeWhat's special
Custom gas fireplaceLarge granite islandAdditional bedroom suiteThird en-suite bedroomSpacious laundry roomPrivate staircaseSummer kitchen
Zillow last checked:
Listing updated:
Listed by:
Catherine D'Amico 407-252-3210,
FANNIE HILLMAN & ASSOCIATES 407-644-1234
Bought with:
Gina Kelly, 658447
BERKSHIRE HATHAWAY HOMESERVICES RESULTS REALTY
Source: Stellar MLS,MLS#: O6273066 Originating MLS: Orlando Regional
Originating MLS: Orlando Regional
Facts & features
Interior
Bedrooms & bathrooms
- Bedrooms: 5
- Bathrooms: 6
- Full bathrooms: 4
- 1/2 bathrooms: 2
Rooms
- Room types: Bonus Room, Den/Library/Office, Family Room, Living Room, Great Room, Utility Room, Loft, Media Room
Primary bedroom
- Features: Bath With Whirlpool, Bidet, Dual Sinks, En Suite Bathroom, Granite Counters, Multiple Shower Heads, Split Vanities, Tub with Separate Shower Stall, Water Closet/Priv Toilet, Walk-In Closet(s)
- Level: First
- Dimensions: 19x16
Bedroom 2
- Features: En Suite Bathroom, Granite Counters, Single Vanity, Stone Counters, Tub With Shower, Walk-In Closet(s)
- Level: First
- Dimensions: 19x13
Bedroom 3
- Features: En Suite Bathroom, Granite Counters, Single Vanity, Tub With Shower, Walk-In Closet(s)
- Level: Second
- Dimensions: 14x12
Bedroom 4
- Features: Dual Sinks, En Suite Bathroom, Jack & Jill Bathroom, Shower No Tub, Split Vanities, Stone Counters, Water Closet/Priv Toilet, Walk-In Closet(s)
- Level: Second
- Dimensions: 14x12
Bedroom 5
- Features: Dual Sinks, En Suite Bathroom, Exhaust Fan, Granite Counters, Jack & Jill Bathroom, Shower No Tub, Water Closet/Priv Toilet, Walk-In Closet(s)
- Level: Second
- Dimensions: 12x11
Balcony porch lanai
- Level: First
- Dimensions: 31x14
Bonus room
- Features: No Closet
- Level: Second
- Dimensions: 16x13
Dining room
- Level: First
- Dimensions: 14x11
Family room
- Features: Built-In Shelving, Ceiling Fan(s)
- Level: First
- Dimensions: 20x17
Foyer
- Level: First
- Dimensions: 14x12
Game room
- Level: Second
- Dimensions: 20x16
Kitchen
- Features: Breakfast Bar, Stone Counters, Pantry
- Level: First
- Dimensions: 19x17
Laundry
- Level: First
- Dimensions: 7x5
Living room
- Level: First
- Dimensions: 13x12
Loft
- Features: Built-In Shelving
- Level: Second
- Dimensions: 17x14
Heating
- Central, Electric
Cooling
- Central Air, Zoned
Appliances
- Included: Oven, Convection Oven, Cooktop, Dishwasher, Dryer, Gas Water Heater, Ice Maker, Kitchen Reverse Osmosis System, Microwave, Range Hood, Refrigerator, Tankless Water Heater, Washer, Water Filtration System
- Laundry: Electric Dryer Hookup, Inside, Laundry Closet, Laundry Room, Upper Level
Features
- Built-in Features, Ceiling Fan(s), Central Vacuum, Eating Space In Kitchen, High Ceilings, Kitchen/Family Room Combo, Living Room/Dining Room Combo, Primary Bedroom Main Floor, Split Bedroom, Stone Counters, Walk-In Closet(s)
- Flooring: Carpet, Ceramic Tile, Luxury Vinyl, Travertine, Hardwood
- Doors: French Doors, Outdoor Grill, Outdoor Kitchen, Outdoor Shower
- Windows: Blinds, Double Pane Windows, Drapes, Shutters, Window Treatments
- Has fireplace: Yes
- Fireplace features: Family Room, Gas
- Common walls with other units/homes: Corner Unit
Interior area
- Total structure area: 6,250
- Total interior livable area: 4,760 sqft
Property
Parking
- Total spaces: 3
- Parking features: Circular Driveway, Driveway, Garage Door Opener, Garage Faces Rear
- Attached garage spaces: 3
- Has uncovered spaces: Yes
- Details: Garage Dimensions: 30x21
Features
- Levels: Two
- Stories: 2
- Patio & porch: Covered, Front Porch, Patio, Rear Porch
- Exterior features: Awning(s), Irrigation System, Lighting, Outdoor Grill, Outdoor Kitchen, Outdoor Shower, Private Mailbox, Rain Gutters, Sidewalk
- Has private pool: Yes
- Pool features: Gunite, In Ground, Lighting, Salt Water, Tile
- Has spa: Yes
- Spa features: Heated, In Ground
- Fencing: Other
- Has view: Yes
- View description: Water, Pond
- Has water view: Yes
- Water view: Water,Pond
Lot
- Size: 0.41 Acres
- Dimensions: 113 x 50 x 81 x 160 x 61 x 62
- Features: Corner Lot, Cul-De-Sac, In County, Landscaped, Street Dead-End, Unincorporated
- Residential vegetation: Mature Landscaping, Trees/Landscaped
Details
- Parcel number: 25213051800000030
- Zoning: R-1AAA
- Special conditions: None
Construction
Type & style
- Home type: SingleFamily
- Architectural style: Mediterranean
- Property subtype: Single Family Residence
Materials
- Block, Concrete, Stone, Stucco, Wood Frame
- Foundation: Slab
- Roof: Tile
Condition
- Completed
- New construction: No
- Year built: 2008
Utilities & green energy
- Sewer: Septic Tank
- Water: Public
- Utilities for property: BB/HS Internet Available, Cable Available, Electricity Connected, Propane, Public, Water Connected
Community & HOA
Community
- Features: Park
- Security: Security System, Security System Owned, Smoke Detector(s)
- Pet fee: $0 monthly
- Subdivision: TALMAN MEWS
HOA
- Has HOA: Yes
- Services included: Private Road
- HOA fee: $208 monthly
- HOA name: Dreux Issac
- HOA phone: 407-739-0560
Location
- Region: Winter Park
Financial & listing details
- Price per square foot: $328/sqft
- Tax assessed value: $1,348,353
- Annual tax amount: $8,285
- Date on market: 1/31/2025
- Cumulative days on market: 5 days
- Listing terms: Cash,Conventional
- Ownership: Fee Simple
- Total actual rent: 0
- Electric utility on property: Yes
- Road surface type: Paved, Asphalt
Price history
| Date | Event | Price |
|---|---|---|
| 3/3/2025 | Sold | $1,562,500-10.7%$328/sqft |
Source:  Stellar MLS #O6273066 Report a problem Stellar MLS #O6273066 Report a problem | ||
| 2/6/2025 | Pending sale | $1,750,000$368/sqft |
Source: Stellar MLS #O6273066 Report a problem | ||
| 2/1/2025 | Listed for sale | $1,750,000+1029%$368/sqft |
Source: Stellar MLS #O6273066 Report a problem | ||
| 8/31/2006 | Sold | $155,000$33/sqft |
Source: Public Record Report a problem | ||
Public tax history
| Year | Property taxes | Tax assessment |
|---|---|---|
| 2025 | $9,384 +10.6% | $702,159 +2.9% |
| 2024 | $8,485 +2.4% | $682,370 +3% |
| 2023 | $8,286 +2.4% | $662,495 +3% |
| 2022 | $8,090 -2.9% | $643,199 +3% |
| 2021 | $8,330 +0.7% | $624,465 +1.4% |
| 2020 | $8,276 +0.9% | $615,843 +2.3% |
| 2019 | $8,205 | $601,997 +1.9% |
| 2018 | $8,205 +0.7% | $590,772 +2.1% |
| 2017 | $8,147 +0.4% | $578,621 +1.4% |
| 2016 | $8,118 -1.8% | $570,687 +1.4% |
| 2015 | $8,268 | $562,781 +0.8% |
| 2014 | $8,268 +0.7% | $558,314 +1.5% |
| 2013 | $8,213 +0.8% | $550,063 -3.1% |
| 2012 | $8,149 +2.1% | $567,886 +3% |
| 2011 | $7,983 +0.6% | $551,346 +1.5% |
| 2010 | $7,939 +3.4% | $543,198 +2.7% |
| 2009 | $7,676 +168.3% | $528,917 +178.4% |
| 2008 | $2,861 +38.4% | $190,000 +35.7% |
| 2007 | $2,068 -8.4% | $140,000 |
| 2006 | $2,256 +5.1% | $140,000 +6.9% |
| 2005 | $2,147 | $131,000 |
| 2004 | -- | -- |
Find assessor info on the county website
Neighborhood: 32792
Nearby homes
- $1,352,2005 bd4 ba4.4k sqft2191 Talman Ct, Winter Park, FL 32792Off Market
- $1,634,7004 bd5 ba4.9k sqft2174 Talman Ct, Winter Park, FL 32792Off Market
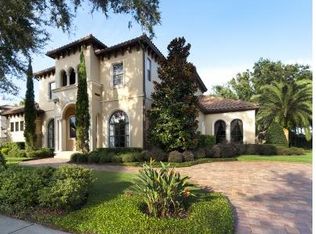
- $1,375,9004 bd5 ba4.9k sqft2174 Talman Mews Ct, Winter Park, FL 32792Off Market
- $1,249,5004 bd4 ba4.1k sqft2179 Talman Ct, Winter Park, FL 32792Off Market
- $531,3004 bd2 ba2.1k sqft4361 Steed Ter, Winter Park, FL 32792Off Market
- $563,6004 bd2 ba2.3k sqft4357 Steed Ter, Winter Park, FL 32792Off Market
- $518,9004 bd2 ba2.3k sqft4365 Steed Ter, Winter Park, FL 32792Off Market
- $1,274,3004 bd5 ba4.6k sqft2173 Talman Ct, Winter Park, FL 32792Off Market
Nearby schools
GreatSchools rating
- 6/10Red Bug Elementary SchoolGrades: PK-5Distance: 1.4 mi
- 8/10Tuskawilla Middle SchoolGrades: 6-8Distance: 0.6 mi
- 7/10Lake Howell High SchoolGrades: 9-12Distance: 0.6 mi
Schools provided by the listing agent
- Elementary: Red Bug Elementary
- Middle: Tuskawilla Middle
- High: Lake Howell High
Source: Stellar MLS. This data may not be complete. We recommend contacting the local school district to confirm school assignments for this home.
Get a cash offer in 3 minutes
Find out how much your home could sell for in as little as 3 minutes with a no-obligation cash offer.
Estimated market value
$1,511,800
Get a cash offer in 3 minutes
Find out how much your home could sell for in as little as 3 minutes with a no-obligation cash offer.
Estimated market value
$1,511,800
- Florida
- Seminole County
- Winter Park
- 32792
- 2185 Talman Ct
Nearby cities
Nearby neighborhoods
Nearby zip codes
Other Winter Park Topics
