This is the one you've been waiting for! First time on the market in over 40 years. Just off the beaten path, on a quiet corner lot leading to a cul-de-sac, this 3-bedroom, 2-bath split-level home offers the perfect blend of convenience and privacy. South-facing with a flat driveway leading to the 2-car garage and just a few blocks off 28th & Chambers — putting you close to everything South Eugene has to offer, without being on a main road. Pre-inspected, full report with noted repairs available upon request.Inside, enter into a light-filled living room with a large south-facing window and vaulted ceiling. The main floor also includes the dining area, updated kitchen, and a large family room with fireplace and access to the freshly refinished deck and fully fenced yard (deck repaired/refinished and fence largely replaced Summer 2026). Greenhouse, garden beds, and tool shed all stay with the home.Upstairs, a spacious primary suite with en-suite bathroom. Downstairs, two additional bedrooms and a second full bathroom, plus the garage and laundry. The home is surrounded by a large, thoughtfully landscaped 0.20-acre lot where over four decades of care are evident at every turn. A stately Japanese maple welcomes you home, and Douglas fir, Oregon white oak, and vine maple anchor an expanding native plant habitat — cultivated with a decades-long, pesticide-free approach. Enjoy homegrown grapes, osoberry, and thornless blackberries right in your own yard. With much of its original charm and character intact, this home is ready for its next owner to enjoy it just as it is or to add their own personal touches and build instant equity.
Sold
$448,000
2185 W 27th Ave, Eugene, OR 97405
3beds
1,685sqft
Residential, Single Family Residence
Built in 1975
8,712 Square Feet Lot
$478,800 Zestimate®
$266/sqft
$2,834 Estimated rent
Home value
$478,800
$455,000 - $503,000
$2,834/mo
Zestimate® history
Owner options
List your home for rent
$2,834/mo
Rent Zestimate®
Find your next renter with Zillow Rental Manager. Plus, with online applications, you can quickly screen prospective tenants – for free.
$2,834/mo
Rent Zestimate®
Refinance and save
$2,897/mo
Est. payment
Refinancing to a lower rate could help reduce your monthly payments and save thousands over the life of the loan.
$2,897/mo
Est. payment
Explore your selling options
Work with a Zillow partner agent
Leverage their expertise and Zillow's premium Showcase listings to get your home seen by more buyers.
Get startedList with your own agent
Get your home in front of millions of buyers by listing it on Zillow.
Learn how to do itSell it yourself
Take full control of how buyers see your home on Zillow by listing For Sale by Owner (FSBO).
List your homeWhat's special
Fully fenced yardDining areaTool shedUpdated kitchenVaulted ceilingLarge south-facing windowGarden beds
Zillow last checked:
Listing updated:
Listed by:
Elle McLean 541-525-0760,
Bailey & Heisey Real Estate
Bought with:
Dena Landrum, 201252476
RE/MAX Integrity
Source: RMLS (OR),MLS#: 392737865
Facts & features
Interior
Bedrooms & bathrooms
- Bedrooms: 3
- Bathrooms: 2
- Full bathrooms: 2
Rooms
- Room types: Bedroom 2, Bedroom 3, Dining Room, Family Room, Kitchen, Living Room, Primary Bedroom
Primary bedroom
- Features: Bathroom, Ceiling Fan, Closet, Ensuite, Wallto Wall Carpet
- Level: Upper
- Area: 272
- Dimensions: 17 x 16
Bedroom 2
- Features: Closet, Wallto Wall Carpet
- Level: Lower
- Area: 110
- Dimensions: 11 x 10
Bedroom 3
- Features: Closet, Wallto Wall Carpet
- Level: Lower
- Area: 130
- Dimensions: 13 x 10
Dining room
- Features: Wallto Wall Carpet
- Level: Main
- Area: 120
- Dimensions: 12 x 10
Family room
- Features: Exterior Entry, Fireplace, Laminate Flooring
- Level: Main
- Area: 270
- Dimensions: 18 x 15
Kitchen
- Features: Dishwasher, Disposal, Updated Remodeled, Free Standing Range, Free Standing Refrigerator, Tile Floor
- Level: Main
- Area: 99
- Width: 9
Living room
- Features: Vaulted Ceiling, Wallto Wall Carpet
- Level: Main
- Area: 357
- Dimensions: 21 x 17
Heating
- Ceiling, Radiant, Fireplace(s)
Cooling
- None
Appliances
- Included: Dishwasher, Disposal, Free-Standing Range, Free-Standing Refrigerator, Washer/Dryer, Electric Water Heater
Features
- Ceiling Fan(s), Vaulted Ceiling(s), Walkin Shower, Bathtub With Shower, Closet, Updated Remodeled, Bathroom, Tile
- Flooring: Laminate, Tile, Vinyl, Wall to Wall Carpet
- Windows: Double Pane Windows, Vinyl Frames
- Basement: Crawl Space
- Number of fireplaces: 1
- Fireplace features: Wood Burning
Interior area
- Total structure area: 1,685
- Total interior livable area: 1,685 sqft
Property
Parking
- Total spaces: 2
- Parking features: Driveway, On Street, Garage Door Opener, Attached
- Attached garage spaces: 2
- Has uncovered spaces: Yes
Features
- Levels: Multi/Split
- Stories: 3
- Patio & porch: Deck
- Exterior features: Garden, Yard, Exterior Entry
- Fencing: Fenced
- Has view: Yes
- View description: Territorial, Trees/Woods
Lot
- Size: 8,712 Square Feet
- Features: Corner Lot, Cul-De-Sac, Gentle Sloping, SqFt 7000 to 9999
Details
- Additional structures: Greenhouse
- Parcel number: 1068178
- Zoning: R1
Construction
Type & style
- Home type: SingleFamily
- Architectural style: NW Contemporary
- Property subtype: Residential, Single Family Residence
Materials
- Lap Siding, Panel, Wood Siding
- Foundation: Concrete Perimeter, Pillar/Post/Pier, Stem Wall
- Roof: Composition,Shingle
Condition
- Resale,Updated/Remodeled
- New construction: No
- Year built: 1975
Utilities & green energy
- Sewer: Public Sewer
- Water: Public
- Utilities for property: Cable Connected
Community & HOA
HOA
- Has HOA: No
Location
- Region: Eugene
Financial & listing details
- Price per square foot: $266/sqft
- Tax assessed value: $477,876
- Annual tax amount: $5,303
- Date on market: 9/10/2026
- Cumulative days on market: 5 days
- Listing terms: Call Listing Agent,Cash,Conventional
- Road surface type: Paved
Price history
| Date | Event | Price |
|---|---|---|
| 10/2/2026 | Sold | $448,000-5.7%$266/sqft |
Source:  RMLS (OR) #392737865 Report a problem RMLS (OR) #392737865 Report a problem | ||
| 9/15/2026 | Pending sale | $475,000$282/sqft |
Source: RMLS (OR) #392737865 Report a problem | ||
| 9/10/2026 | Listed for sale | $475,000+695.4%$282/sqft |
Source: RMLS (OR) #392737865 Report a problem | ||
| 8/18/1987 | Sold | $59,721$35/sqft |
Source: Agent Provided Report a problem | ||
Public tax history
| Year | Property taxes | Tax assessment |
|---|---|---|
| 2025 | $5,304 +1.3% | $272,214 +3% |
| 2024 | $5,238 +2.6% | $264,286 +3% |
| 2023 | $5,104 +4% | $256,589 +3% |
| 2022 | $4,907 +6.5% | $249,116 +3% |
| 2021 | $4,609 -0.4% | $241,861 +3% |
| 2020 | $4,625 +4.3% | $234,817 +3% |
| 2019 | $4,433 +7.6% | $227,978 +3% |
| 2018 | $4,120 | $221,338 +3% |
| 2017 | $4,120 +6.1% | $214,891 +3% |
| 2016 | $3,882 +3.2% | $208,632 +3% |
| 2015 | $3,764 +3.4% | $202,555 +3% |
| 2014 | $3,639 +8% | $196,655 +3% |
| 2013 | $3,369 +8.6% | $190,927 +3% |
| 2012 | $3,101 | $185,366 +3% |
| 2011 | -- | $179,967 +3% |
| 2010 | -- | $174,725 +3% |
| 2009 | -- | $169,636 +3% |
| 2008 | -- | $164,695 +3% |
| 2007 | -- | $159,898 +3% |
| 2006 | -- | $155,241 +3% |
| 2005 | -- | $150,719 +3% |
| 2004 | -- | $146,329 +3% |
| 2003 | -- | $142,067 +3% |
| 2002 | -- | $137,929 +3% |
| 2001 | -- | $133,912 +3% |
| 2000 | -- | $130,012 |
Find assessor info on the county website
Neighborhood: Crest Drive
Nearby homes
- $504,3003 bd2 ba1.6k sqft2092 W 26th Pl, Eugene, OR 97405Off Market
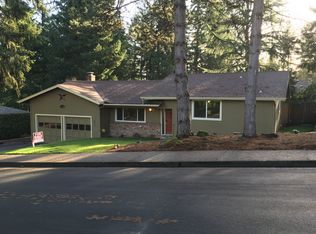
- $513,9003 bd2 ba1.7k sqft2175 W 27th Ave, Eugene, OR 97405Off Market
- $439,5003 bd1 ba1.4k sqft2082 W 26th Pl, Eugene, OR 97405Off Market
- $509,8003 bd2 ba1.7k sqft2125 W 27th Ave, Eugene, OR 97405Off Market
- $589,3004 bd2 ba2k sqft2170 W 27th Ave, Eugene, OR 97405Off Market
- $498,1003 bd2 ba1.5k sqft2180 W 27th Ave, Eugene, OR 97405Off Market
- $580,0004 bd2 ba2k sqft2140 W 27th Ave, Eugene, OR 97405Off Market
- $582,7003 bd2 ba2k sqft2165 W 27th Ave, Eugene, OR 97405Off Market
Nearby schools
GreatSchools rating
- 6/10Adams Elementary SchoolGrades: K-5Distance: 0.9 mi
- 6/10Arts And Technology Academy At JeffersonGrades: 6-8Distance: 0.7 mi
- 4/10Churchill High SchoolGrades: 9-12Distance: 1.5 mi
Schools provided by the listing agent
- Elementary: Adams
- Middle: Arts & Tech
- High: Churchill
Source: RMLS (OR). This data may not be complete. We recommend contacting the local school district to confirm school assignments for this home.
Sell for more on Zillow
Get a Zillow Showcase℠ listing at no additional cost and you could sell for .
$478,800
2% more
+$9,576
With Zillow Showcase(estimated)
$488,376
Sell for more on Zillow
Get a Zillow Showcase℠ listing at no additional cost and you could sell for .
$478,800
2% more
+$9,576
With Zillow Showcase(estimated)
$488,376
- Oregon
- Lane County
- Eugene
- 97405
- Crest Drive
- 2185 W 27th Ave
