Discover the charm of Bella Oaks, a private community surrounded by beautifully maintained landscaping and serene views of the forest preserve and pond. This spacious residence offers an impressive three levels of living, providing plenty of room to relax, entertain, and work from home. The main level welcomes you with an inviting open layout combining the living and dining areas. A striking see-through gas fireplace creates a warm focal point, while the built-in mini bar with wine refrigerator adds an elegant touch for entertaining. The updated powder room is conveniently located on this level, along with a dedicated laundry room featuring a newer washer and dryer. The well-appointed kitchen offers cherry cabinetry, newer Whirlpool stainless steel appliances, and easy access to a private balcony where you can enjoy the peaceful surroundings. The first floor also features recessed lighting. Professionally installed water filtration system adds an extra level of convenience. Upstairs, the oversized primary suite offers double-door entry, a vaulted ceiling, and a generous walk-in closet. The second bedroom is also comfortably sized and provides excellent storage. The second floor also features a spacious, beautifully appointed bathroom with a double vanity, soaking bathtub, and separate shower. The toilet is thoughtfully enclosed in its own private area, creating added comfort and privacy. The lower level adds valuable flexibility with a large bonus room that can easily serve as a family room, home theater, office, guest space, or additional bedroom area. Recent updates include a new roof (2025), new refrigerator (2026), newer washer and dryer (2024). Additional highlights include an attached two-car garage with epoxy flooring, a quiet cul-de-sac setting, and abundant guest parking. Enjoy an excellent location close to forest preserves, bike trails, parks, a dog park, shopping, dining, entertainment, and major expressways. A wonderful opportunity to enjoy privacy, space, and beautiful natural surroundings in Bella Oaks!
New
$359,900
2185 W Concord Ln #2185, Addison, IL 60101
2beds
1,804sqft
Townhouse, Single Family Residence
Built in 2002
9,000 Square Feet Lot
$-- Zestimate®
$200/sqft
$213/mo HOA
What's special
Recessed lightingQuiet cul-de-sac settingAbundant guest parkingUpdated powder roomGenerous walk-in closet
- 1 day
- 120
- 8
Zillow last checked:
Listing updated:
Listed by:
Sylwia Machnik (773)732-8688,
Exit Realty Redefined,
Kinga Korpacz, ABR,BPOR,CRS,E-PRO,GRI,RSPS,SFR,SRS,
Exit Realty Redefined
Source: MRED as distributed by MLS GRID,MLS#: 12750267
Facts & features
Interior
Bedrooms & bathrooms
- Bedrooms: 2
- Bathrooms: 2
- Full bathrooms: 1
- 1/2 bathrooms: 1
Primary bedroom
- Features: Flooring (Carpet)
- Level: Second
- Area: 225 Square Feet
- Dimensions: 15X15
Bedroom 2
- Features: Flooring (Carpet)
- Level: Second
- Area: 143 Square Feet
- Dimensions: 13X11
Bar entertainment
- Level: Main
- Area: 20 Square Feet
- Dimensions: 4X5
Dining room
- Features: Flooring (Wood Laminate)
- Level: Main
- Area: 99 Square Feet
- Dimensions: 11X9
Family room
- Features: Flooring (Wood Laminate)
- Level: Basement
- Area: 195 Square Feet
- Dimensions: 15X13
Kitchen
- Features: Kitchen (Eating Area-Breakfast Bar, Eating Area-Table Space), Flooring (Ceramic Tile)
- Level: Main
- Area: 180 Square Feet
- Dimensions: 15X12
Laundry
- Level: Main
- Area: 45 Square Feet
- Dimensions: 5X9
Living room
- Features: Flooring (Wood Laminate)
- Level: Main
- Area: 169 Square Feet
- Dimensions: 13X13
Heating
- Natural Gas
Cooling
- Central Air
Appliances
- Included: Range, Microwave, Dishwasher, Refrigerator, Bar Fridge, Washer, Dryer, Disposal, Stainless Steel Appliance(s)
- Laundry: Main Level, Washer Hookup, In Unit
Features
- Cathedral Ceiling(s), Wet Bar, Dining Combo
- Flooring: Laminate, Carpet
- Windows: Screens
- Basement: Finished,Daylight
- Number of fireplaces: 1
- Fireplace features: Double Sided, Gas Log, Gas Starter, Living Room
Interior area
- Total structure area: 0
- Total interior livable area: 1,804 sqft
Video & virtual tour
Property
Parking
- Total spaces: 4
- Parking features: Asphalt, Yes, Garage Owned, Attached, Driveway, Owned, Garage
- Attached garage spaces: 2
- Has uncovered spaces: Yes
Accessibility
- Accessibility features: No Disability Access
Features
- Exterior features: Balcony, Lighting
- Waterfront features: Pond
Lot
- Size: 9,000 Square Feet
- Dimensions: 60X150
- Features: Forest Preserve Adjacent, Landscaped
Details
- Parcel number: 0225309032
- Special conditions: None
Construction
Type & style
- Home type: Townhouse
- Property subtype: Townhouse, Single Family Residence
Materials
- Vinyl Siding, Brick
- Foundation: Concrete Perimeter
Condition
- New construction: No
- Year built: 2002
- Major remodel year: 2021
Utilities & green energy
- Electric: Circuit Breakers
- Sewer: Public Sewer
- Water: Lake Michigan, Public
Community & HOA
Community
- Features: Sidewalks, Street Lights
- Subdivision: Bella Oaks
HOA
- Has HOA: Yes
- Amenities included: Ceiling Fan
- Services included: Exterior Maintenance, Lawn Care, Snow Removal
- HOA fee: $213 monthly
Location
- Region: Addison
Financial & listing details
- Price per square foot: $200/sqft
- Annual tax amount: $7,471
- Date on market: 9/3/2026
- Ownership: Fee Simple w/ HO Assn.
Estimated market value
Not available
Estimated sales range
Not available
Not available
Price history
| Date | Event | Price |
|---|---|---|
| 9/3/2026 | Listed for sale | $359,900+44%$200/sqft |
Source: EXIT Realty broker feed #12750267 Report a problem | ||
| 8/24/2021 | Sold | $250,000+6.4%$139/sqft |
Source:  MRED as distributed by MLS GRID #11100404 Report a problem MRED as distributed by MLS GRID #11100404 Report a problem | ||
| 7/13/2021 | Contingent | $235,000$130/sqft |
Source: MRED as distributed by MLS GRID #11100404 Report a problem | ||
| 7/9/2021 | Listed for sale | $235,000+2.2%$130/sqft |
Source: MRED as distributed by MLS GRID #11100404 Report a problem | ||
| 5/29/2021 | Contingent | $230,000$127/sqft |
Source: MRED as distributed by MLS GRID #11100404 Report a problem | ||
| 5/25/2021 | Listed for sale | $230,000+16.2%$127/sqft |
Source: MRED as distributed by MLS GRID #11100404 Report a problem | ||
| 4/1/2015 | Sold | $198,000$110/sqft |
Source: MRED as distributed by MLS GRID #08835411 Report a problem | ||
Public tax history
Tax history is unavailable.
Find assessor info on the county website
Monthly payment
Est. payment
Payment breakdown
Explore the cost of this home by adjusting the details. Changes won't be saved.Climate risks
Neighborhood: 60101
Nearby schools
Schools provided by the listing agent
- Elementary: Black Hawk Elementary School
- Middle: Marquardt Middle School
- High: Glenbard East High School
- District: 15
Source: MRED as distributed by MLS GRID. This data may not be complete. We recommend contacting the local school district to confirm school assignments for this home.
Similar homes
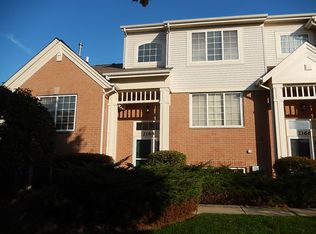
- $399,9993 bd2 ba1.8k sqft2124 W Concord Ln, Addison, IL 60101New
 MLS ID #12748864, Francesco Cacucciolo, Infiniti Realty & Development, Inc.. MRED as distributed by MLS GRID
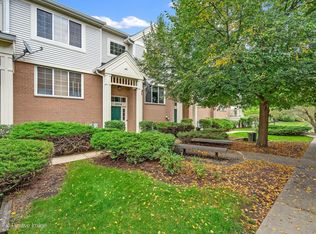
 - $349,9993 bd2 ba1.8k sqft10 N Adams Dr, Addison, IL 60101New
 MLS ID #12750642, Mike Musa, Keller Williams Preferred Rlty. MRED as distributed by MLS GRID
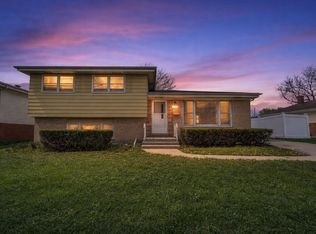
 - $325,0002 bd2 ba1k sqft100 S Wisconsin Ave, Addison, IL 60101New
 MLS ID #12730277, Sherri Esenberg, Berkshire Hathaway HomeServices Starck Real Estate. MRED as distributed by MLS GRID
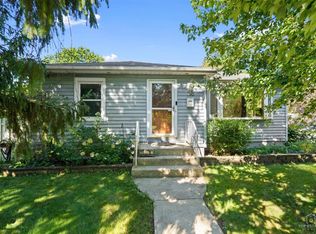
 - $--3 bd3 ba1.8k sqft1116 N Honey Hill Rd, Addison, IL 60101Auction
 Auction.com 2
