Skip main navigation
Off market
Street View
  • $2,124,300

    2185 Wyndtree Ln, Malvern, PA 19355

    5beds
    5,000sqft
    SingleFamily
    Built in 1996
    1.26 Acres Lot
    $2,124,300 Zestimate®
    $425/sqft
    $5,900 Estimated rent

    Home value

    $2,124,300

    $1.95M - $2.32M

    $5,900/mo

    Zestimate® history
    Loading
    Loading...

    Owner options

    List your home for rent

    $5,900/mo

    Rent Zestimate®

    Find your next renter with Zillow Rental Manager. Plus, with online applications, you can quickly screen prospective tenants – for free.

    Learn more

    $5,900/mo

    Rent Zestimate®

    Refinance and save

    $13,343/mo

    Est. payment

    Refinancing to a lower rate could help reduce your monthly payments and save thousands over the life of the loan.

    See today's rates

    $13,343/mo

    Est. payment

    Explore your selling options

    Work with a Zillow partner agent

    Leverage their expertise and Zillow's premium Showcase listings to get your home seen by more buyers.

    Get started

    List with your own agent

    Get your home in front of millions of buyers by listing it on Zillow.

    Learn how to do it

    Sell it yourself

    Take full control of how buyers see your home on Zillow by listing For Sale by Owner (FSBO).

    List your home

    What's special

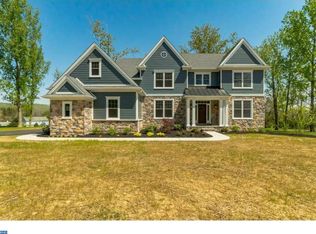
    Outstanding property, Classic Diament built home significantly improved by original owners over 21 yrs. The tradition of nearby Valley Forge Park sets the tone for Maple Hill's captivating setting. This serene location offers no compromise of convenience, located in the acclaimed Tredyffrin-Easttown School District just minutes to Rt 202, new PA Turnpike Rt 29 slip ramp, Great Valley Corp Ctr, King of Prussia & Main Line shopping. Innovative craftsmanship & architectural integrity are showcased in this John Diament built custom, tailored to its unique landscape. Creative woodworking designs & intimate details in every room. A combination of exceptional design, intricate finishes and historical elements invokes a home with individual personality and style. So many unique features starting w/ the old Chestnut Hill curb step up to covered front porch. Enter grand foyer with Juliet balcony overlook and curved stairway w/ mahogany rail. Dining rm w/ speakers on left w/ raised panel wainscoting from antique doors, Living rm w/ speakers & brick fireplace, flows to Conservatory/Library w/ glass French drs to private deck(10x12) connecting to 2nd Office w/ speakers. Barrel curved entry pass thru Butler area w/mahogany built-ins into NEW Gourmet Cherry Kitchen w/ quartzite counters&huge island(4x8),walk-in pantry(4x6), Wolf six-burner commercial stove, Miele DW, Sub-Zero Refrig, Wolf microwave & warming drawer, speakers, etc. Cathedral beamed Family room(dramatic 15'ceiling) w/ speakers, custom fireplace created w/ reclaimed antique dry-laid barn stone w/ patina not duplicated, plus 8' entertainment center! From the Breakfast area via new sliders to outdoor entertainment extraordinaire: huge pool/spa, hot tub, massive deck(21x31) w/ outdoor Lynx grill, L-shaped granite counter, doll house serving as pool storage & 6 speakers to enjoy hours of fun. Rounding out 1st fl w/ 9' ceilings are formal & informal powder rooms, laundry w/ work counter & useful cabinetry. Master suite offers cathedral ceiling, speakers, Sitting room and gorgeous NEW Master bathroom w/ speakers. The basement boasts a Home Theater with 100" projection screen, surround sound(29x30), wet bar with D/W, refrig & icemaker, granite 2-tier countertops & tile backsplash, 15 recessed lights, Pool table room(15 x 18) w/ speakers, 3rd powder rm and outside exit. There's not enough room to give all highlights but to finish up there's a sophisticated security system & 16 zone sprinkler system.

    This property is off market, which means it's not currently listed for sale or rent on Zillow. This may be different from what's available on other websites or public sources.

    Facts & features

    Interior

    Bedrooms & bathrooms
    • Bedrooms: 5
    • Bathrooms: 6
    • Full bathrooms: 3
    • 1/2 bathrooms: 3
    Heating
    • yes, yes
    Cooling
    • Central
    Appliances
    • Included: Dishwasher, Garbage disposal, Microwave, Refrigerator
    Features
    • Flooring: Tile, Carpet, Hardwood
    • Has fireplace: Yes
    Interior area
    • Total interior livable area: 5,000 sqft

    Property

    Parking
    • Total spaces: 3
    • Parking features: Garage - Attached
    Features
    • Exterior features: Stucco, Wood
    • Has spa: Yes
    Lot
    • Size: 1.26 Acres
    Details
    • Parcel number: 430900390200

    Construction

    Type & style
    • Home type: SingleFamily
    Condition
    • Year built: 1996

    Community & neighborhood

    Location
    • Region: Malvern

    Price history

    DateEventPrice
    6/30/2017Sold$1,325,000-1.8%$265/sqft
    Source: Public Record Report a problem
    3/31/2017Listing removed$1,349,000$270/sqft
    Source: BHHS Fox & Roach REALTORS #6936481 Report a problem
    3/29/2017Listed for sale$1,349,000$270/sqft
    Source: BHHS Fox & Roach-Malvern #6936481 Report a problem
    3/7/2017Pending sale$1,349,000$270/sqft
    Source: Berkshire Hathaway HomeServices Fox & Roach, REALTORS #6936481 Report a problem
    3/1/2017Listed for sale$1,349,000+68.9%$270/sqft
    Source: BHHS Fox & Roach-Malvern #6936481 Report a problem
    9/10/1996Sold$798,490$160/sqft
    Source: Public Record Report a problem

    Public tax history

    YearProperty taxesTax assessment
    2025$24,593 +2.3%$652,980
    2024$24,031 +8.3%$652,980
    2023$22,196 +3.1%$652,980
    2022$21,531 +2.3%$652,980
    2021$21,047 +637.8%$652,980
    2020$2,853 -85.3%$652,980
    2019$19,413 +1.9%$652,980
    2018$19,059 +9899.8%$652,980
    2017$191 $652,980
    2016-- $652,980
    2015-- $652,980
    2014-- $652,980
    2013-- $652,980
    2012-- $652,980
    2011-- $652,980
    2010-- $652,980
    2009-- $652,980
    2008-- $652,980
    2007-- $652,980
    2006-- $652,980
    2005-- $652,980
    2004-- $652,980 +4.1%
    2003-- $627,340 +3.3%
    2000-- $607,270

    Find assessor info on the county website

    Neighborhood: 19355

    Nearby schools

    GreatSchools rating
    Schools provided by the listing agent
    • Elementary: HILLSIDE
    • Middle: VALLEY FORGE
    • High: CONESTOGA
    • District: Tredyffrin-Easttown

    Source: The MLS. This data may not be complete. We recommend contacting the local school district to confirm school assignments for this home.

    Get a cash offer in 3 minutes
    Find out how much your home could sell for in as little as 3 minutes with a no-obligation cash offer.
    Estimated market value
    $2,124,300
    Get a cash offer in 3 minutes
    Find out how much your home could sell for in as little as 3 minutes with a no-obligation cash offer.
    Estimated market value
    $2,124,300