Skip main navigation
Sold for $535,000
  • $535,000

    21850 Goldstone Ter, Sterling, VA 20164

    3beds
    1,762sqft
    Townhouse
    Built in 1993
    1,742 Square Feet Lot
    $548,800 Zestimate®
    $304/sqft
    $2,982 Estimated rent

    Home value

    $548,800

    $521,000 - $576,000

    $2,982/mo

    Zestimate® history
    Loading
    Loading...

    Owner options

    List your home for rent

    $2,982/mo

    Rent Zestimate®

    Find your next renter with Zillow Rental Manager. Plus, with online applications, you can quickly screen prospective tenants – for free.

    Learn more

    $2,982/mo

    Rent Zestimate®

    Refinance and save

    $3,294/mo

    Est. payment

    Refinancing to a lower rate could help reduce your monthly payments and save thousands over the life of the loan.

    See today's rates

    $3,294/mo

    Est. payment

    Explore your selling options

    Work with a Zillow partner agent

    Leverage their expertise and Zillow's premium Showcase listings to get your home seen by more buyers.

    Get started

    List with your own agent

    Get your home in front of millions of buyers by listing it on Zillow.

    Learn how to do it

    Sell it yourself

    Take full control of how buyers see your home on Zillow by listing For Sale by Owner (FSBO).

    List your home

    What's special

    Private deckOne-car garageBrand-new roofFenced-in patioGranite countertopsVersatile rec areaNew garage door
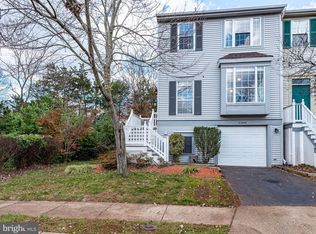
    Welcome to this charming 3-bedroom, 2.5-bath beautifully maintained townhouse situated in the vibrant heart of Sterling, VA. The main level features newly installed vinyl flooring throughout the living and dining areas, along with a convenient half bath. The kitchen has been thoughtfully updated with brand-new cabinets, sink, microwave, refrigerator, and flooring. Granite countertops provide excellent prep space, and the large dining area offers plenty of room for hosting family and friends. Just off the kitchen, step onto the private deck—perfect for barbecues or relaxing in the fresh air. Upstairs, all three bedrooms are located on the same level along with two full bathrooms. The primary suite includes a walk-in closet, walk-in shower, separate soaking tub, and updated vanity. All bathrooms in the home have been refreshed with updated vanities and toilets. Each bedroom includes a brand-new ceiling fan, and fresh paint throughout gives the entire home a bright and clean feel. The lower level offers a versatile rec area that can be used as a home office, entertainment room, or gym space. This level also includes access to the one-car garage, a laundry room with a brand-new dryer, and a walkout to a private, fenced-in patio—perfect for added outdoor privacy. Notable updates include a brand-new roof, new siding, new garage door, updated recessed lighting, and an attic that has been professionally cleaned and re-insulated for improved energy efficiency. The community offers fantastic amenities including a swimming pool, basketball and tennis courts, jogging paths, and multiple playgrounds—perfect for staying active or enjoying time outdoors. With driveway/garage parking this move-in-ready home offers comfort, flexibility, and excellent value in a sought-after neighborhood. Enjoy unbeatable access to a wide array of conveniences—just minutes from everyday shopping, an impressive selection of dining options (from fast-casual to full-service restaurants), Dulles Town Center Mall, Dulles Airport, and easy access to main roadways such as RT 7/28/Fairfax Co Parkway.

    Zillow last checked:

    Listing updated:

    Listed by:

    Omar Khatib 703-499-7500,

    DMV Realty, INC.

    Bought with:

    Armae Fant, 0225215775

    Redfin Corporation

    Source: Bright MLS,MLS#: VALO2096668MLS Logo

    Facts & features

    Interior

    Bedrooms & bathrooms
    • Bedrooms: 3
    • Bathrooms: 3
    • Full bathrooms: 2
    • 1/2 bathrooms: 1
    • Main level bathrooms: 1
    Basement
    • Area: 0
    Heating
    • Forced Air, Natural Gas
    Cooling
    • Central Air, Electric
    Appliances
    • Included: Dishwasher, Disposal, Dryer, Microwave, Oven/Range - Electric, Refrigerator, Washer, Gas Water Heater
    Features
    • Attic, Breakfast Area, Bathroom - Walk-In Shower, Combination Dining/Living, Floor Plan - Traditional, Pantry, Recessed Lighting, Walk-In Closet(s)
    • Basement: Walk-Out Access,Full
    • Has fireplace: No
    Interior area
    • Total structure area: 1,762
    • Total interior livable area: 1,762 sqft
    • Finished area above ground: 1,762
    • Finished area below ground: 0

    Property

    Parking
    • Total spaces: 2
    • Parking features: Garage Faces Front, Driveway, Attached
    • Attached garage spaces: 1
    • Uncovered spaces: 1
    Accessibility
    • Accessibility features: None
    Features
    • Levels: Three
    • Stories: 3
    • Patio & porch: Deck
    • Exterior features: Other
    • Pool features: Community
    Lot
    • Size: 1,742 sqft
    Details
    • Additional structures: Above Grade, Below Grade
    • Parcel number: 014253799000
    • Zoning: R8
    • Special conditions: Standard

    Construction

    Type & style
    • Home type: Townhouse
    • Architectural style: Other
    • Property subtype: Townhouse
    Materials
    • Vinyl Siding
    • Foundation: Slab
    Condition
    • New construction: No
    • Year built: 1993

    Utilities & green energy

    • Sewer: Public Sewer
    • Water: Public

    Community & neighborhood

    Location
    • Region: Sterling
    • Subdivision: Woodstone

    HOA & financial

    HOA
    • Has HOA: Yes
    • HOA fee: $117 monthly
    • Amenities included: Basketball Court, Common Grounds, Jogging Path, Pool, Tennis Court(s), Tot Lots/Playground
    • Services included: Common Area Maintenance, Management, Pool(s), Trash, Snow Removal
    • Association name: WOODSTONE OF LOUDOUN HOA

    Other

    Other facts
    • Listing agreement: Exclusive Right To Sell
    • Listing terms: Cash,Conventional,FHA,VA Loan
    • Ownership: Fee Simple

    Price history

    DateEventPrice
    7/21/2025Sold$535,000$304/sqft
    Source: Bright MLS #VALO2096668 Report a problem
    6/12/2025Contingent$535,000$304/sqft
    Source: Bright MLS #VALO2096668 Report a problem
    6/3/2025Price change$535,000-1.8%$304/sqft
    Source: Bright MLS #VALO2096668 Report a problem
    5/23/2025Listed for sale$544,999+28.2%$309/sqft
    Source: Bright MLS #VALO2096668 Report a problem
    8/13/2020Listing removed$2,300$1/sqft
    Source: Open Real Estate, INC #VALO417236 Report a problem
    7/25/2020Listed for rent$2,300$1/sqft
    Source: Open Real Estate, INC #VALO417236 Report a problem
    7/21/2020Listing removed$425,000$241/sqft
    Source: Bright MLS #VALO412688 Report a problem
    6/10/2020Listed for sale$425,000+57.4%$241/sqft
    Source: Bright MLS #VALO412688 Report a problem
    1/17/2008Sold$270,000-5.6%$153/sqft
    Source: Public Record Report a problem
    11/16/2007Listed for sale$285,900-30.4%$162/sqft
    Source: eWebEngine #lo6495403 Report a problem
    7/1/2005Sold$410,500+128.1%$233/sqft
    Source: Public Record Report a problem
    8/16/2002Sold$180,000$102/sqft
    Source: Public Record Report a problem

    Public tax history

    YearProperty taxesTax assessment
    2025$3,900 -1.9%$484,500 +5.4%
    2024$3,976 +4.4%$459,600 +5.6%
    2023$3,809 +5.1%$435,290 +6.9%
    2022$3,625 -2.9%$407,320 +6.9%
    2021$3,733 +1.4%$380,890 +7.1%
    2020$3,680 $355,530 +9.4%
    2019$3,680 +9.6%$325,030 +5%
    2018$3,358 -1.3%$309,470 +2.3%
    2017$3,404 +0.9%$302,550 +2.7%
    2016$3,375 $294,560 +61.5%
    2015$3,375 +3.6%$182,340 +5.9%
    2014$3,259 +9.3%$172,130 +2.9%
    2013$2,980 $167,320
    2012-- --
    2011-- --
    2010-- --
    2009-- $208,100 -31.2%
    2008-- $302,400 -14.2%
    2007-- $352,400 -6.5%
    2006-- $376,700 +37.5%
    2005-- $273,900
    2004-- $273,900 +47.7%
    2003-- $185,500 +2.6%
    2002-- $180,800 +27.5%
    2001-- $141,800

    Find assessor info on the county website

    Neighborhood: 20164

    Nearby schools

    GreatSchools rating
    Schools provided by the listing agent
    • Elementary: Rolling Ridge
    • Middle: Sterling
    • High: Park View
    • District: Loudoun County Public Schools

    Source: Bright MLS. This data may not be complete. We recommend contacting the local school district to confirm school assignments for this home.

    Get a cash offer in 3 minutes
    Find out how much your home could sell for in as little as 3 minutes with a no-obligation cash offer.
    Estimated market value
    $548,800
    Get a cash offer in 3 minutes
    Find out how much your home could sell for in as little as 3 minutes with a no-obligation cash offer.
    Estimated market value
    $548,800