Charming 20 +/- acre farm close to the historic town of Micanopy, drive through the gated entrance with views of the breathtaking mature oaks and you will be in love. Your new multi level farm style home hosts 3 bedrooms and 3.5 baths with pine flooring, crown molding and v grooved painted wood walls throughout. The gourmet kitchen with a conversation bar and pantry has french doors that open to the air conditioned lanai with amazing views of the property. Enjoy your morning coffee or evening drinks on one of the two covered porches. Retire after a day of riding to your spacious owner's retreat with an en-suite that offers, double vanities and a walk in shower. The private guest suite is located on the top floor with an en-suite bath. Dreaming of the perfect place for entertaining or always wanted your own private venue business then look no further, the barn has a wood-burning stone fireplace with plenty of seating, a sink perfect for a catering area and two restrooms by the outbuilding. The barn can be easily converted to a horse barn with stalls. In addition there is a raised chicken coop, pastures, covered RV and equipment parking area. Live your dream of privacy without sacrificing all the conveniences Ocala and Gainesville has to offer.
Sold for $848,000
$848,000
21850 NW 150th Avenue Rd, Micanopy, FL 32667
3beds
3,924sqft
Farm
Built in 2013
9.64 Acres Lot
$842,700 Zestimate®
$216/sqft
$4,316 Estimated rent
Home value
$842,700
$792,000 - $893,000
$4,316/mo
Zestimate® history
Owner options
List your home for rent
$4,316/mo
Rent Zestimate®
Find your next renter with Zillow Rental Manager. Plus, with online applications, you can quickly screen prospective tenants – for free.
$4,316/mo
Rent Zestimate®
Refinance and save
$6,049/mo
Est. payment
Refinancing to a lower rate could help reduce your monthly payments and save thousands over the life of the loan.
$6,049/mo
Est. payment
Explore your selling options
Work with a Zillow partner agent
Leverage their expertise and Zillow's premium Showcase listings to get your home seen by more buyers.
Get startedList with your own agent
Get your home in front of millions of buyers by listing it on Zillow.
Learn how to do itSell it yourself
Take full control of how buyers see your home on Zillow by listing For Sale by Owner (FSBO).
List your homeWhat's special
Originating MLS: Ocala - Marion
Facts & features
Interior
Bedrooms & bathrooms
- Bedrooms: 3
- Bathrooms: 4
- Full bathrooms: 3
- 1/2 bathrooms: 1
Heating
- Forced air, Heat pump, Electric
Cooling
- Central
Appliances
- Included: Dishwasher, Dryer, Freezer, Microwave, Range / Oven, Refrigerator, Washer
- Laundry: Inside, Laundry Room
Features
- Ceiling Fans(s), Eating Space In Kitchen, High Ceiling(s), Master Bedroom Downstairs, Split Bedroom, Stone Counters, Walk-In Closet(s), Crown Molding, Solid Wood Cabinets, Thermostat, Solid Surface Counters, Window Treatments, Attic Ventilator, L Dining, Thermostat Attic Fan
- Flooring: Tile, Hardwood
- Windows: ENERGY STAR Qualified Windows, Insulated Windows, Blinds, Window Treatments
- Has fireplace: Yes
- Fireplace features: Wood Burning, Family Room, Free Standing, Other Room
Interior area
- Total interior livable area: 3,924 sqft
Property
Parking
- Total spaces: 3
Accessibility
- Accessibility features: Accessible Approach with Ramp, Accessible Full Bath, Visitor Bathroom, Accessible Central Living Area, Accessible Closets, Accessible Bedroom, Accessible Doors, Accessible Entrance, Accessible Hallway(s), Accessible Kitchen, Central Living Area, Accessible Stairway
Features
- Levels: Two
- Patio & porch: Porch, Covered, Front Porch, Rear Porch
- Exterior features: Other
- Fencing: Wire, Cross Fenced, Board
Lot
- Size: 9.64 Acres
- Features: In County, Street Paved, Corner Lot, Pasture, Zoned for Horses, Street Dead-End, Cleared
- Residential vegetation: Mature Landscaping, Oak Trees
Details
- Additional structures: Shed(s), Workshop, Barn(s), Storage, Finished RV Port, Kennel/Dog Run
- Additional parcels included: 01393-000-00
- Parcel number: 0139300300
- Zoning: A-1
Construction
Type & style
- Home type: SingleFamily
- Architectural style: Traditional
- Property subtype: Farm
Materials
- Foundation: Piers
- Roof: Metal
Condition
- Completed
- Year built: 2013
Utilities & green energy
- Sewer: Septic Tank
- Water: Well
- Utilities for property: Electricity Connected, BB/HS Internet Available, Underground Utilities, Private
Community & HOA
Community
- Subdivision: NON SUB
Location
- Region: Micanopy
Financial & listing details
- Price per square foot: $216/sqft
- Tax assessed value: $521,681
- Annual tax amount: $5,212
- Ownership: Fee Simple
Price history
| Date | Event | Price |
|---|---|---|
| 7/9/2026 | Sold | $848,000+24.9%$216/sqft |
Source: Public Record Report a problem | ||
| 10/29/2020 | Sold | $679,000-2.9%$173/sqft |
Source: Stellar MLS #OM606915 Report a problem | ||
| 9/3/2020 | Pending sale | $699,000$178/sqft |
Source: OAK & SAGE REALTY LLC #OM606915 Report a problem | ||
| 8/11/2020 | Price change | $699,000-3.6%$178/sqft |
Source: OAK & SAGE REALTY LLC #OM606915 Report a problem | ||
| 7/10/2020 | Listed for sale | $725,000+1108.3%$185/sqft |
Source: SHOWCASE PROPERTIES OF CENTRAL #OM605888 Report a problem | ||
| 4/3/2012 | Sold | $60,000$15/sqft |
Source: Public Record Report a problem | ||
Public tax history
| Year | Property taxes | Tax assessment |
|---|---|---|
| 2025 | $5,212 +5.7% | $344,600 +3.2% |
| 2024 | $4,932 +3.9% | $333,840 +4.4% |
| 2023 | $4,749 +2.6% | $319,714 +3% |
| 2022 | $4,627 -0.1% | $310,402 +3% |
| 2021 | $4,633 +26.4% | $301,361 +49.3% |
| 2020 | $3,664 +0% | $201,884 +1.1% |
| 2019 | $3,662 | $199,613 +2.3% |
| 2018 | $3,662 +11.4% | $195,205 +5.7% |
| 2017 | $3,289 +3% | $184,724 +1.3% |
| 2016 | $3,194 | $182,273 +4.4% |
| 2015 | $3,194 +4.7% | $174,537 -0.3% |
| 2014 | $3,051 +183% | $174,979 +237.7% |
| 2012 | $1,078 -15.9% | $51,812 -20% |
| 2011 | $1,281 +340.6% | $64,729 +193.6% |
| 2010 | $291 -1.4% | $22,046 -79.1% |
| 2009 | $295 +0.1% | $105,728 -11.3% |
| 2008 | $295 +3.8% | $119,204 -30.5% |
| 2007 | $284 +1.5% | $171,438 +63.7% |
| 2006 | $280 +8.8% | $104,752 +53% |
| 2005 | $257 | $68,481 +80.2% |
| 2004 | $257 +20.2% | $38,009 +0.4% |
| 2002 | $214 -35.9% | $37,843 |
| 2001 | $333 | -- |
| 2000 | $333 | -- |
Find assessor info on the county website
Neighborhood: 32667
Nearby homes
- $91,306-- bd-- ba-- sqft21854 NW 150th Avenue Rd, Micanopy, FL 32667Off Market
- $586,9003 bd3 ba1.8k sqft15160 NW Highway 320, Micanopy, FL 32667Off Market
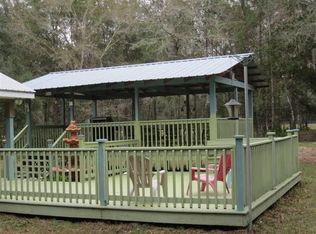
- $--10 acres21858 NW 150th Avenue Rd, Micanopy, FL 32667Off Market
- $749,4003 bd3 ba2.8k sqft21847 NW 150th Avenue Rd, Micanopy, FL 32667Off Market
- $887,20010 acres15250 NW Highway 320, Micanopy, FL 32667Off Market
- $388,6003 bd2 ba1.7k sqft21715 NW 150th Avenue Rd, Micanopy, FL 32667Off Market
- $441,4004 bd2 ba2.3k sqft14845 NW 216th Pl, Micanopy, FL 32667Off Market
- $880,0004 bd3 ba3.6k sqft14950 NW 216th Pl, Micanopy, FL 32667Sold
Nearby schools
GreatSchools rating
- 3/10Reddick-Collier Elementary SchoolGrades: PK-5Distance: 12.6 mi
- 3/10North Marion Middle SchoolGrades: 6-8Distance: 15.9 mi
- 2/10North Marion High SchoolGrades: 9-12Distance: 16.7 mi
Schools provided by the listing agent
- Elementary: Reddick-Collier Elem. School
- Middle: North Marion Middle School
- High: North Marion High School
Source: The MLS. This data may not be complete. We recommend contacting the local school district to confirm school assignments for this home.
Get a cash offer in 3 minutes
Find out how much your home could sell for in as little as 3 minutes with a no-obligation cash offer.
Estimated market value
$842,700
Get a cash offer in 3 minutes
Find out how much your home could sell for in as little as 3 minutes with a no-obligation cash offer.
Estimated market value
$842,700
- Florida
- Marion County
- Williston
- 32667
- 21850 NW 150th Avenue Rd
