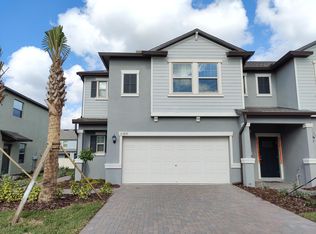
What the new builds simply don't include, this home has it all! Fully screened in patio. Crown moulding throughout. A stunning custom kitchen backsplash. HOA that includes water. A sealed paver driveway. These are details that elevate everyday living, and they come standard here. Perfectly positioned within the community, just a short walk to the elementary school and sitting between two amenity centers, including the brand new Conner House, this beautifully maintained 3 bedroom, 2.5 bathroom townhome offers move in ready living in one of the most desirable locations the neighborhood has to offer. Step inside to find fresh interior paint, upgraded appliances, and a home that has been cared for with genuine pride. Every detail has been considered, and it shows. A 1 car garage completes a package that is genuinely difficult to match at this price point. Ask about our preferred lender offering closing costs, keeping more money in your pocket from day one.
For sale
Price cut: $5K (9/1)
$255,000
21851 LYONIA LANE, LAND O LAKES, FL 34637
3beds
1,601sqft
Townhouse
Built in 2022
2,640 Square Feet Lot
$254,000 Zestimate®
$159/sqft
$328/mo HOA
What's special
- 77 days
- 191
- 8
Zillow last checked:
Listing updated:
Listed by:
Anthony Malafronte 813-694-3391,
REAL BROKER, LLC 855-450-0442,
Erik Krueger 813-928-9070,
REAL BROKER, LLC
Source: Stellar MLS,MLS#: TB8521989 Originating MLS: Orlando Regional
Originating MLS: Orlando Regional
Facts & features
Interior
Bedrooms & bathrooms
- Bedrooms: 3
- Bathrooms: 3
- Full bathrooms: 2
- 1/2 bathrooms: 1
Primary bedroom
- Features: Walk-In Closet(s)
- Level: Second
- Area: 168 Square Feet
- Dimensions: 12x14
Bedroom 1
- Features: Built-in Closet
- Level: Second
- Area: 121 Square Feet
- Dimensions: 11x11
Bedroom 2
- Features: Built-in Closet
- Level: Second
- Area: 110 Square Feet
- Dimensions: 11x10
Kitchen
- Level: First
- Area: 108 Square Feet
- Dimensions: 9x12
Living room
- Level: First
- Area: 168 Square Feet
- Dimensions: 12x14
Heating
- Central, Electric
Cooling
- Central Air
Appliances
- Included: Dishwasher, Disposal, Electric Water Heater, Microwave, Range, Refrigerator
- Laundry: Inside, Laundry Closet
Features
- Ceiling Fan(s), Crown Molding, Eating Space In Kitchen, High Ceilings, Living Room/Dining Room Combo, Open Floorplan, Solid Surface Counters, Split Bedroom, Thermostat, Walk-In Closet(s)
- Flooring: Carpet, Tile
- Doors: Sliding Doors
- Has fireplace: No
Interior area
- Total structure area: 1,801
- Total interior livable area: 1,601 sqft
Video & virtual tour
Property
Parking
- Total spaces: 1
- Parking features: Garage - Attached
- Attached garage spaces: 1
Features
- Levels: Two
- Stories: 2
- Exterior features: Sidewalk
Lot
- Size: 2,640 Square Feet
Details
- Parcel number: 182524002.0090.00005.0
- Zoning: MPUD
- Special conditions: None
Construction
Type & style
- Home type: Townhouse
- Property subtype: Townhouse
Materials
- Block, Stucco
- Foundation: Slab
- Roof: Shingle
Condition
- New construction: No
- Year built: 2022
Utilities & green energy
- Sewer: Public Sewer
- Water: Public
- Utilities for property: BB/HS Internet Available, Electricity Connected, Public, Sewer Connected, Water Connected
Community & HOA
Community
- Features: Clubhouse, Community Mailbox, Golf Carts OK, Park, Playground, Pool, Restaurant, Tennis Court(s)
- Pet fee: $0 monthly
- Subdivision: CONNERTON VILLAGE 2 PRCL 219
HOA
- Has HOA: Yes
- Services included: Common Area Taxes, Community Pool, Maintenance Structure, Maintenance Grounds, Sewer, Water
- HOA fee: $328 monthly
- HOA name: Connerton East
- HOA phone: 813-993-4000
- Second HOA name: Connerton Community Association
Location
- Region: Land O Lakes
Financial & listing details
- Price per square foot: $159/sqft
- Tax assessed value: $228,322
- Annual tax amount: $3,535
- Date on market: 7/7/2026
- Cumulative days on market: 62 days
- Listing terms: Cash,Conventional,FHA,VA Loan
- Ownership: Fee Simple
- Total actual rent: 0
- Electric utility on property: Yes
- Road surface type: Concrete, Paved
Estimated market value
$254,000
$241,000 - $267,000
$2,101/mo
Price history
| Date | Event | Price |
|---|---|---|
| 9/1/2026 | Price change | $255,000-1.9%$159/sqft |
Source:  Stellar MLS #TB8521989 Report a problem Stellar MLS #TB8521989 Report a problem | ||
| 8/25/2026 | Price change | $260,000-1.9%$162/sqft |
Source: Stellar MLS #TB8521989 Report a problem | ||
| 8/11/2026 | Price change | $265,000-1.9%$166/sqft |
Source: Stellar MLS #TB8521989 Report a problem | ||
| 7/7/2026 | Listed for sale | $270,000$169/sqft |
Source: Stellar MLS #TB8521989 Report a problem | ||
| 4/21/2026 | Listing removed | $270,000$169/sqft |
Source: Stellar MLS #TB8479932 Report a problem | ||
| 2/24/2026 | Listed for sale | $270,000-7.8%$169/sqft |
Source: Stellar MLS #TB8479932 Report a problem | ||
| 2/3/2026 | Listing removed | $292,900$183/sqft |
Source: Stellar MLS #TB8420918 Report a problem | ||
| 11/7/2025 | Price change | $292,900-2.3%$183/sqft |
Source: Stellar MLS #TB8420918 Report a problem | ||
| 9/26/2025 | Price change | $299,900-1.7%$187/sqft |
Source: Stellar MLS #TB8420918 Report a problem | ||
| 8/25/2025 | Listed for sale | $305,000+2.7%$191/sqft |
Source: Stellar MLS #TB8420918 Report a problem | ||
| 12/6/2022 | Sold | $297,000-6.3%$186/sqft |
Source: Public Record Report a problem | ||
| 6/6/2022 | Pending sale | $317,020$198/sqft |
Source: Stellar MLS #T3377808 Report a problem | ||
| 6/3/2022 | Listed for sale | $317,020$198/sqft |
Source: Stellar MLS #T3377808 Report a problem | ||
Public tax history
| Year | Property taxes | Tax assessment |
|---|---|---|
| 2025 | $3,535 +1.8% | $174,340 +2.9% |
| 2024 | $3,473 -7.4% | $169,430 |
| 2023 | $3,751 +233.2% | $169,430 +386.2% |
| 2022 | $1,126 +464.8% | $34,849 +178.7% |
| 2021 | $199 | $12,504 |
Find assessor info on the county website
Monthly payment
Est. payment
Payment breakdown
Explore the cost of this home by adjusting the details. Changes won't be saved.Climate risks
Neighborhood: 34637
Nearby schools
Schools provided by the listing agent
- Elementary: Connerton Elem
- Middle: Pine View Middle-PO
- High: Land O' Lakes High-PO
Source: Stellar MLS. This data may not be complete. We recommend contacting the local school district to confirm school assignments for this home.
Similar homes
- $260,0003 bd3 ba1.6k sqft21868 LYONIA LANE, LAND O LAKES, FL 34637For Sale

 MLS ID #TB8538191, Olga Letizkaya, GULF SHORES REALTY ERA POWERED LLC. Stellar MLS
 - $320,0003 bd3 ba1.8k sqft9735 ASHWORTH PLACE, LAND O LAKES, FL 34637For Sale
 MLS ID #TB8525893, Monica Suarez, FUTURE HOME REALTY INC. Stellar MLS
 - $380,0003 bd3 ba1.9k sqft8948 FLOURISH DRIVE, LAND O LAKES, FL 34637For Sale
 MLS ID #TB8536444, Karina Grajcarek, EXP REALTY LLC. Stellar MLS
 - $339,0003 bd2 ba1.4k sqft22465 STORYBOOK CABIN WAY, LAND O LAKES, FL 34637For Sale
 MLS ID #TB8529774, Susan Najar, CHARLES RUTENBERG REALTY INC. Stellar MLS
 - $370,0004 bd3 ba2.3k sqft8928 FLOURISH DRIVE, LAND O LAKES, FL 34637For SaleMLS ID #TB8517348, Martha Smith, EXP REALTY LLC. Stellar MLS
- $280,0003 bd2 ba1.5k sqft18053 TURNING LEAF CIRCLE, LAND O LAKES, FL 34638For SaleMLS ID #TB8486732, Linda Ruhlig, ADVANTAGE REAL ESTATE SERVICES. Stellar MLS
- $260,0003 bd3 ba1.5k sqft26624 CHIMNEY SPIRE LANE, WESLEY CHAPEL, FL 33544For SaleMLS ID #TB8527749, Barbara Tomberlin, ELITE BROKERS, LLC. Stellar MLS
- $257,0003 bd3 ba1.5k sqft31607 BLUE PASSING LOOP, WESLEY CHAPEL, FL 33545For SaleMLS ID #TB8485158, Monique Holston-Greene, PA, COLDWELL BANKER REALTY. Stellar MLS
- $314,9993 bd3 ba1.7k sqft11166 WISHING CLOUD ROAD, LAND O LAKES, FL 34638For SaleMLS ID #TB8540662, Jason Sulisufay, CHARLES RUTENBERG REALTY INC. Stellar MLS
- $359,9003 bd2 ba1.6k sqft8107 PONKAN ROAD, LAND O LAKES, FL 34637For SaleMLS ID #W7886518, Sarah Romanell, EXCEPTIONAL REAL ESTATE. Stellar MLS
- $305,0003 bd3 ba1.8k sqft3006 GIRVAN DRIVE, LAND O LAKES, FL 34638For SaleMLS ID #TB8526920, Mitchell David, ALIGN RIGHT REALTY CARROLLWOOD. Stellar MLS
- $275,0003 bd3 ba1.7k sqft31940 BLUE PASSING LOOP, WESLEY CHAPEL, FL 33545For SaleMLS ID #TB8512607, Joseph Kipping, PA, KELLER WILLIAMS TAMPA PROPERTIES. Stellar MLS
- $265,0003 bd3 ba1.6k sqft34240 REDWOOD DAWN LANE, WESLEY CHAPEL, FL 33543For SaleMLS ID #TB8522981, Terri Jennings, COLDWELL BANKER REALTY. Stellar MLS
- $265,0003 bd3 ba1.4k sqft12003 GRIZZLY LANE, NEW PORT RICHEY, FL 34654For SaleMLS ID #TB8520889, Sandra Davis, RE/MAX REALTY UNLIMITED. Stellar MLS
- $265,0003 bd3 ba1.6k sqft36515 CAMP FIRE TERRACE, ZEPHYRHILLS, FL 33541For SaleMLS ID #TB8412398, Justin Johnson, FRANK ALBERT REALTY. Stellar MLS
- $275,0003 bd3 ba1.5k sqft26611 CHIMNEY SPIRE LANE, WESLEY CHAPEL, FL 33544For SaleMLS ID #TB8486987, Katerina Villa- Garcia, RE/MAX PREMIER GROUP. Stellar MLS
- $297,9003 bd3 ba1.7k sqft11742 CASTINE STREET, NEW PORT RICHEY, FL 34654For SaleMLS ID #TB8517914, Keegan Siegfried, LPT REALTY, LLC. Stellar MLS
- $235,0003 bd3 ba1.7k sqft34842 TEEVIEW LANE, ZEPHYRHILLS, FL 33541For SaleMLS ID #TB8523262, Judy Soule, RE/MAX ALLIANCE GROUP. Stellar MLS
- $310,0003 bd3 ba1.6k sqft11175 CRESCENT DEER DRIVE, LAND O LAKES, FL 34638For SaleMLS ID #TB8489789, Johalis Roldan, FIRST FLA. RLTY. OF TAMPA BAY. Stellar MLS
- $274,9003 bd3 ba1.4k sqft12126 GRIZZLY LANE, NEW PORT RICHEY, FL 34654For SaleMLS ID #TB8518863, Tyler Grisley, LLC, INSPIRED REALTY, LLC. Stellar MLS
