Skip main navigation
Sold for $1,273,660
  • Listing Provided by: Berkshire Hathaway HomeService
    Bought with: Berkshire Hathaway HomeService
    $1,273,660

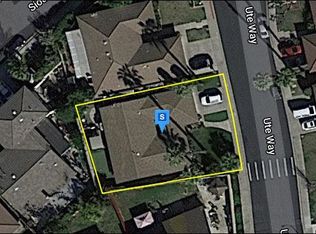
    21851 Ute Way, Lake Forest, CA 92630

    3beds
    2,022sqft
    Single Family Residence
    Built in 1974
    5,757 Square Feet Lot
    $1,272,900 Zestimate®
    $630/sqft
    $5,048 Estimated rent

    Home value

    $1,272,900

    $1.17M - $1.37M

    $5,048/mo

    Zestimate® history
    Loading
    Loading...

    Owner options

    List your home for rent

    $5,048/mo

    Rent Zestimate®

    Find your next renter with Zillow Rental Manager. Plus, with online applications, you can quickly screen prospective tenants – for free.

    Learn more

    $5,048/mo

    Rent Zestimate®

    Refinance and save

    $8,079/mo

    Est. payment

    Refinancing to a lower rate could help reduce your monthly payments and save thousands over the life of the loan.

    See today's rates

    $8,079/mo

    Est. payment

    Explore your selling options

    Work with a Zillow partner agent

    Leverage their expertise and Zillow's premium Showcase listings to get your home seen by more buyers.

    Get started

    List with your own agent

    Get your home in front of millions of buyers by listing it on Zillow.

    Learn how to do it

    Sell it yourself

    Take full control of how buyers see your home on Zillow by listing For Sale by Owner (FSBO).

    List your home

    What's special

    Upgraded vinyl windowsSpacious bedroomsInside laundry
    Rarely on the market, Over 2000 sq.ft Single Level home with 3 bedrooms and a den which can easily be converted back to a 4th bedroom. This home will be in high demand simply because it has a wonderful floor plan with a larger living room with French doors and dining room with French doors, open to the kitchen with white cabinetry and granite counter tops. Spacious bedrooms, inside laundry and a pleasant backyard with fruit trees. Few opportunities like this come up in such a great neighborhood. Newer HVAC and water heater, upgraded vinyl windows, low maintenance block wall fence, Member of the resort-like Sun & Sail Club with 4 pools, various sport courts including Pickleball, picnic and playground areas, inside workout room with a view of the lake. banquet hall, Easy access to the 5/405 and toll roads, the Lake Forest Sports Park and excellent schools.

    Zillow last checked:

    Listing updated:

    Listing Provided by:

    Kevin Hill DRE #00866218 949-677-6500,

    Berkshire Hathaway HomeService

    Bought with:

    Twilla King, DRE #02018226

    Berkshire Hathaway HomeService

    Source: CRMLS,MLS#: OC26045137MLS LogoOriginating MLS: California Regional MLS

    Facts & features

    Interior

    Bedrooms & bathrooms
    • Bedrooms: 3
    • Bathrooms: 3
    • Full bathrooms: 2
    • 1/2 bathrooms: 1
    • Main level bathrooms: 3
    • Main level bedrooms: 3
    Primary bedroom
    • Features: Main Level Primary
    Bedroom
    • Features: All Bedrooms Down
    Bedroom
    • Features: Bedroom on Main Level
    Bathroom
    • Features: Dual Sinks, Full Bath on Main Level, Separate Shower, Tub Shower, Vanity
    Kitchen
    • Features: Granite Counters
    Heating
    • Central
    Cooling
    • Central Air
    Appliances
    • Included: Dishwasher, Electric Cooktop, Disposal, Microwave
    • Laundry: Inside, Laundry Room
    Features
    • Separate/Formal Dining Room, Granite Counters, All Bedrooms Down, Bedroom on Main Level, Main Level Primary
    • Flooring: Carpet, Vinyl
    • Windows: Shutters
    • Has fireplace: Yes
    • Fireplace features: Living Room
    • Common walls with other units/homes: No Common Walls
    Interior area
    • Total interior livable area: 2,022 sqft

    Property

    Parking
    • Total spaces: 2
    • Parking features: Direct Access, Driveway, Garage
    • Attached garage spaces: 2
    Features
    • Levels: One
    • Stories: 1
    • Entry location: 1
    • Patio & porch: Brick, Concrete, Patio
    • Pool features: Community, Association
    • Has spa: Yes
    • Spa features: Community
    • Has view: Yes
    • View description: None
    Lot
    • Size: 5,757 sqft
    • Features: Back Yard, Front Yard, Lawn, Sprinkler System
    Details
    • Parcel number: 61425145
    • Special conditions: Standard

    Construction

    Type & style
    • Home type: SingleFamily
    • Property subtype: Single Family Residence
    Materials
    • Roof: Concrete
    Condition
    • New construction: No
    • Year built: 1974
    Details
    • Builder name: Alva Wilson

    Utilities & green energy

    • Sewer: Sewer Tap Paid
    • Water: Public
    • Utilities for property: Sewer Connected

    Community & neighborhood

    Community
    • Community features: Curbs, Storm Drain(s), Street Lights, Sidewalks, Pool
    Location
    • Region: Lake Forest
    • Subdivision: Meadow Homes Ii (Mdh2)

    HOA & financial

    HOA
    • Has HOA: Yes
    • HOA fee: $125 monthly
    • Amenities included: Clubhouse, Sport Court, Fire Pit, Meeting/Banquet/Party Room, Outdoor Cooking Area, Other Courts, Barbecue, Picnic Area, Playground, Pickleball, Pool, Recreation Room, Spa/Hot Tub, Tennis Court(s)
    • Association name: LF2
    • Association phone: 949-586-0860

    Other

    Other facts
    • Listing terms: Cash,Cash to New Loan,Conventional

    Price history

    DateEventPrice
    4/14/2026Sold$1,273,660+10.9%$630/sqft
    Source: CRMLS #OC26045137 Report a problem
    3/13/2026Pending sale$1,148,000$568/sqft
    Source: CRMLS #OC26045137 Report a problem
    3/12/2026Contingent$1,148,000$568/sqft
    Source: CRMLS #OC26045137 Report a problem
    3/10/2026Listed for sale$1,148,000$568/sqft
    Source: CRMLS #OC26045137 Report a problem

    Public tax history

    YearProperty taxesTax assessment
    2025$1,304 +1.9%$130,879 +2%
    2024$1,280 +2.5%$128,313 +2%
    2023$1,249 +1.9%$125,798 +2%
    2022$1,225 +2.2%$123,332 +2%
    2021$1,199 +1%$120,914 +1%
    2020$1,188 $119,675 +2%
    2019$1,188 +2.1%$117,329 +2%
    2018$1,163 +4.2%$115,029 +2%
    2017$1,116 $112,774 +2%
    2016$1,116 +1.8%$110,563 +1.5%
    2015$1,096 +3.8%$108,903 +2%
    2014$1,056 $106,770 +0.5%
    2013-- $106,288 +2%
    2012-- $104,204 +2%
    2011-- $102,161 +0.8%
    2010-- $101,398 -0.2%
    2009-- $101,640 +2%
    2008-- $99,648 +2%
    2007-- $97,695 +2%
    2006-- $95,780 +2%
    2005-- $93,902 +2%
    2004-- $92,061 +1.9%
    2003-- $90,374 +2%
    2002-- $88,602 +2%
    2001$849 +1.5%$86,865 +2%
    2000$837 $85,162

    Find assessor info on the county website

    Neighborhood: 92630

    Nearby schools

    GreatSchools rating
    Schools provided by the listing agent
    • Elementary: La Madera
    • Middle: Serrano
    • High: El Toro

    Source: CRMLS. This data may not be complete. We recommend contacting the local school district to confirm school assignments for this home.

    Get a cash offer in 3 minutes
    Find out how much your home could sell for in as little as 3 minutes with a no-obligation cash offer.
    Estimated market value
    $1,272,900
    Get a cash offer in 3 minutes
    Find out how much your home could sell for in as little as 3 minutes with a no-obligation cash offer.
    Estimated market value
    $1,272,900