Skip main navigation
Sold for $355,000
  • $355,000

    21853 Kings Row, Dubuque, IA 52001

    3beds
    1,776sqft
    Single Family Residence
    Built in 1978
    0.4 Acres Lot
    $355,000 Zestimate®
    $200/sqft
    $1,849 Estimated rent

    Home value

    $355,000

    $337,000 - $373,000

    $1,849/mo

    Zestimate® history
    Loading
    Loading...

    Owner options

    List your home for rent

    $1,849/mo

    Rent Zestimate®

    Find your next renter with Zillow Rental Manager. Plus, with online applications, you can quickly screen prospective tenants – for free.

    Learn more

    $1,849/mo

    Rent Zestimate®

    Refinance and save

    $2,309/mo

    Est. payment

    Refinancing to a lower rate could help reduce your monthly payments and save thousands over the life of the loan.

    See today's rates

    $2,309/mo

    Est. payment

    Explore your selling options

    Work with a Zillow partner agent

    Leverage their expertise and Zillow's premium Showcase listings to get your home seen by more buyers.

    Get started

    List with your own agent

    Get your home in front of millions of buyers by listing it on Zillow.

    Learn how to do it

    Sell it yourself

    Take full control of how buyers see your home on Zillow by listing For Sale by Owner (FSBO).

    List your home

    What's special

    Almost half acre lotPristine foyerHuge flat backyardRiver and scenic views
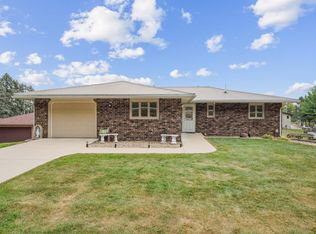
    RIVER and SCENIC VIEWS!!! PEACE and SERENITY to FOLLOW! Check out this gorgeous 3 Bedroom, 2 Full Bath, All Brick Split Foyer that proudly features an almost half acre lot, 3 Car Garage (Attached 1 Car and Detached Oversized 2 Car Garage that is heated, cooled, and is not only a perfect workshop but can also store a boat for your 2 minute drive to Dockside Marina Bar and Grille) Heading inside take notice of the spacious living room that shows you the Beautiful Mississippi right from your couch, a big kitchen with tons of cabinets, large custom breakfast bar with River views and counter height seating center island, and walk-out to a 28x17 deck with Steel 12x12 Pagoda with bug curtains, ceiling fan and Furniture on spacious Deck with both Wisconsin River Bluffs and Iowa Hillside forests views! The rest of the main fills out with 3 Bedrooms, a full bath with tub/shower, make up area, and standing cabinets for all your towels, medicine, and other belongings. Now make your way down the pristine foyer to the basement where you will absolutely enjoy your big family room, secondary space for game or lounge area (gas fireplace stove included), walk-out to back yard, and another full bathroom with laundry, cabinets, and standing shower! Now walk outside to observe your HUGE flat back yard, extended driveway for ample parking, and your 28x17 deck complete with pergola, fan, RIVER VIEWS and patio set which all stay! BONUS - New Furnace and AC in 2021/2022, numerous interconnected smoke alarms throughout house and workshop/garage, well lit wrap around work benches in shop/garage and mudroom, additional attic and garage ceiling insulation. LASTLY - The current owner of 26 years was a Chief mechanical engineer for NASA and has taken immaculate care of the home. CALL your agent today to make this special OASIS your HOME!

    Zillow last checked:

    Listing updated:

    Listed by:

    Austin Healey 563-599-6912,

    Remax Advantage

    Bought with:

    Sharon Gaul

    EXIT Unlimited

    Source: East Central Iowa AOR as distributed by MLS GRID,MLS#: 154497MLS Logo

    Facts & features

    Interior

    Bedrooms & bathrooms
    • Bedrooms: 3
    • Bathrooms: 2
    • Full bathrooms: 2
    • Main level bathrooms: 1
    • Main level bedrooms: 3
    Bedroom 1
    • Level: Main
    • Area: 136.79 Square Feet
    • Dimensions: 12.3x11.2
    Bedroom 2
    • Level: Main
    • Area: 96.25 Square Feet
    • Dimensions: 11x8.9
    Bedroom 3
    • Level: Main
    • Area: 93.26 Square Feet
    • Dimensions: 13.2x7.1
    Family room
    • Area: 207.53 Square Feet
    • Dimensions: 11.7x17.11
    Kitchen
    • Level: Main
    • Area: 197.5 Square Feet
    • Dimensions: 19.9x10
    Living room
    • Level: Main
    • Area: 163.13 Square Feet
    • Dimensions: 13.6x12.1
    Other
    • Area: 166.1 Square Feet
    • Dimensions: 16.9x9.11
    Heating
    • Forced Air
    Cooling
    • Central Air
    Appliances
    • Included: Refrigerator, Range, Dishwasher, Microwave, Washer, Dryer
    • Laundry: Lower Level
    Features
    • Windows: Window Treatments
    • Basement: Full
    • Has fireplace: Yes
    • Fireplace features: Family Room
    Interior area
    • Total interior livable area: 1,776 sqft
    • Finished area above ground: 1,176

    Property

    Parking
    • Total spaces: 3
    • Parking features: Attached, Detached
    • Has attached garage: Yes
    • Details: Electricity, Floor Drain
    Features
    • Levels: Bi-Level
    • Patio & porch: Deck
    Lot
    • Size: 0.4 Acres
    • Dimensions: 17424 sq ft
    Details
    • Parcel number: 0615202015
    • Zoning: Residential

    Construction

    Type & style
    • Home type: SingleFamily
    • Property subtype: Single Family Residence
    Materials
    • Brick
    • Foundation: Concrete Perimeter
    • Roof: Composition
    Condition
    • New construction: No
    • Year built: 1978

    Utilities & green energy

    • Sewer: Private Sewer
    • Water: Private

    Community & HOA

    Community
    • Subdivision: LOT 14 KING'S ROW;
    Location
    • Region: Dubuque

    Financial & listing details

    • Price per square foot: $200/sqft
    • Tax assessed value: $263,200
    • Annual tax amount: $2,626
    • Date on market: 4/28/2026
    • Cumulative days on market: 15 days
    • Listing terms: Cash,Financing

    Price history

    DateEventPrice
    7/13/2026Sold$355,000-2.7%$200/sqft
    Source: East Central Iowa AOR as distributed by MLS GRID #154497 Report a problem
    5/15/2026Contingent$364,900$205/sqft
    Source: East Central Iowa AOR as distributed by MLS GRID #154497 Report a problem
    4/28/2026Listed for sale$364,900$205/sqft
    Source: East Central Iowa AOR as distributed by MLS GRID #154497 Report a problem

    Public tax history

    YearProperty taxesTax assessment
    2025$2,626 +3.5%$263,200 +12.1%
    2024$2,536 -5.3%$234,700
    2023$2,678 +4.2%$234,700 +18%
    2022$2,570 -5.7%$198,880
    2021$2,726 -3.3%$198,880 +2.3%
    2020$2,819 +7.6%$194,450
    2019$2,620 +7.6%$194,450 +11.9%
    2018$2,436 +0.3%$173,830
    2017$2,428 +8.5%$173,830 +10.3%
    2016$2,238 $157,630
    2015$2,238 +7.6%$157,630 +3.7%
    2014$2,080 $151,970 +2.6%
    2012-- $148,070
    2011-- $148,070 +0.1%
    2010-- $147,900
    2009-- $147,900
    2008-- $147,900
    2006$1,538 --
    2005-- $131,800
    2004-- $131,800 +15.8%
    2003-- $113,820 +7%
    2002-- $106,374
    2001-- $106,374 +14%
    2000-- $93,310
    Find assessor info on the county website

    Neighborhood: 52001

    Nearby schools

    GreatSchools rating
    Schools provided by the listing agent
    • Elementary: Sageville
    • Middle: Jefferson Jr High
    • High: S. Hempstead

    Source: East Central Iowa AOR as distributed by MLS GRID. This data may not be complete. We recommend contacting the local school district to confirm school assignments for this home.

    Sell for more on Zillow
    Get a Zillow Showcase℠ listing at no additional cost and you could sell for .
    $355,000
    2% more
    +$7,100
    With Zillow Showcase(estimated)
    $362,100
    Sell for more on Zillow
    Get a Zillow Showcase℠ listing at no additional cost and you could sell for .
    $355,000
    2% more
    +$7,100
    With Zillow Showcase(estimated)
    $362,100