Skip main navigation
Sold for $800,000
  • $800,000

    21853 Picadilly Cir, Novi, MI 48375

    4beds
    4,808sqft
    Single Family Residence
    Built in 1995
    0.32 Acres Lot
    $924,200 Zestimate®
    $166/sqft
    $4,668 Estimated rent

    Home value

    $924,200

    $878,000 - $980,000

    $4,668/mo

    Zestimate® history
    Loading
    Loading...

    Owner options

    List your home for rent

    $4,668/mo

    Rent Zestimate®

    Find your next renter with Zillow Rental Manager. Plus, with online applications, you can quickly screen prospective tenants – for free.

    Learn more

    $4,668/mo

    Rent Zestimate®

    Refinance and save

    $5,415/mo

    Est. payment

    Refinancing to a lower rate could help reduce your monthly payments and save thousands over the life of the loan.

    See today's rates

    $5,415/mo

    Est. payment

    Explore your selling options

    Work with a Zillow partner agent

    Leverage their expertise and Zillow's premium Showcase listings to get your home seen by more buyers.

    Get started

    List with your own agent

    Get your home in front of millions of buyers by listing it on Zillow.

    Learn how to do it

    Sell it yourself

    Take full control of how buyers see your home on Zillow by listing For Sale by Owner (FSBO).

    List your home

    What's special

    Center islandFormal dining roomPrivate yardGlass french doorsPower shadesDouble staircaseGranite counters
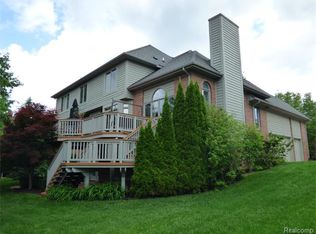
    Absolutely beautiful Chase Farm 4BR/3.1BA, is move in ready. This single-family residence offers luxurious/private living in a prime location with the prestigious Novi school system. The entry level features a two-story foyer with wood floors in most of the entry level, Spectacular Great Room with a fireplace, plantation shutters, power shades and a custom cut out for media, Formal Dining Room with wainscoting, large Living Room and a private den with glass french doors. The spectacular updated kitchen leads to a private yard and updated patio. Stainless steel appliances, double ovens, 42-inch cabinets with crown, center island, granite countertops and a custom butler's pantry. Updated Powder Room. Use your double staircase with upgraded handrails to head to the upper level which boasts a large Master Suite, private sitting area, walk-in closet and updated main custom bath, huge storage closet, plus 3 additional bedrooms and an updated full bathroom with double sinks, granite counters and custom tile. The fully finished insulated Lower Level includes a large family room, storage, flex room for gaming/den, full bathroom, bar area, recreation area and media area. Just too many updates to list but here are a few…. windows, sump pump and backup (2020), A/C (2018), 3 zone Heating and Cooling, Insulated garage doors (2023), 220 volt in garage, newly constructed front porch (2012), newer roof, complete exterior paint (2023) and much more! Other features: tons of kitchen cabinets, recessed lighting, plenty of windows for natural light, sprinkler system and outside lighting. There is a basketball hoop, and the list goes on. Make this not only your home but a lifestyle!

    Zillow last checked:

    Listing updated:

    Listed by:

    Chris M Banchoff 734-459-7646,

    RE/MAX Home Sale Services

    Bought with:

    Michelle Martin, 6501444169

    3DX Real Estate-Brighton

    Source: Realcomp II,MLS#: 20230078742MLS Logo

    Facts & features

    Interior

    Bedrooms & bathrooms
    • Bedrooms: 4
    • Bathrooms: 4
    • Full bathrooms: 3
    • 1/2 bathrooms: 1
    Heating
    • Forced Air, Natural Gas
    Cooling
    • Ceiling Fans, Central Air
    Appliances
    • Included: Built In Electric Oven, Dishwasher, Disposal, Double Oven, Dryer, Exhaust Fan, Free Standing Refrigerator, Humidifier, Ice Maker, Induction Cooktop, Microwave, Plumbed For Ice Maker, Self Cleaning Oven, Stainless Steel Appliances, Vented Exhaust Fan, Washer
    • Laundry: Gas Dryer Hookup, Laundry Room, Washer Hookup
    Features
    • Entrance Foyer, High Speed Internet, Jetted Tub, Programmable Thermostat
    • Basement: Finished,Full
    • Has fireplace: Yes
    • Fireplace features: Gas, Great Room
    Interior area
    • Total interior livable area: 4,808 sqft
    • Finished area above ground: 3,508
    • Finished area below ground: 1,300

    Property

    Parking
    • Total spaces: 3
    • Parking features: Three Car Garage, Attached, Direct Access, Electricityin Garage, Garage Door Opener, Side Entrance
    • Garage spaces: 3
    Features
    • Levels: Two
    • Stories: 2
    • Entry location: GroundLevelwSteps
    • Patio & porch: Covered, Patio, Porch
    • Exterior features: Chimney Caps, Lighting
    • Pool features: None
    • Fencing: Fencingnot Allowed,Fencing Requiredwith Pool
    Lot
    • Size: 0.32 Acres
    • Dimensions: 95.00 x 146.60
    • Features: Sprinklers
    Details
    • Parcel number: 2235253006
    • Special conditions: Short Sale No,Standard
    • Other equipment: Dehumidifier

    Construction

    Type & style
    • Home type: SingleFamily
    • Architectural style: Colonial
    • Property subtype: Single Family Residence
    Materials
    • Brick
    • Foundation: Basement, Poured
    • Roof: Asphalt
    Condition
    • New construction: No
    • Year built: 1995
    • Major remodel year: 2022

    Utilities & green energy

    • Sewer: Public Sewer
    • Water: Public

    Community & neighborhood

    Security
    • Security features: Carbon Monoxide Detectors, Smoke Detectors
    Community
    • Community features: Sidewalks
    Location
    • Region: Novi
    • Subdivision: CHASE FARMS SUB NO 3

    HOA & financial

    HOA
    • Has HOA: Yes
    • HOA fee: $240 annually
    • Services included: Maintenance Grounds

    Other

    Other facts
    • Listing agreement: Exclusive Right To Sell
    • Listing terms: Cash,Conventional,FHA,Va Loan

    Price history

    DateEventPrice
    10/25/2023Sold$800,000$166/sqft
    Source: Realcomp II #20230078742 Report a problem
    10/19/2023Pending sale$800,000$166/sqft
    Source: Realcomp II #20230078742 Report a problem
    9/15/2023Listed for sale$800,000$166/sqft
    Source: Realcomp II #20230078742 Report a problem
    9/15/2023Listing removed--
    Source: Realcomp II #20230061457 Report a problem
    9/13/2023Pending sale$800,000$166/sqft
    Source: Realcomp II #20230061457 Report a problem
    8/10/2023Listed for sale$800,000$166/sqft
    Source: Realcomp II #20230061457 Report a problem
    8/7/2023Pending sale$800,000$166/sqft
    Source: Realcomp II #20230061457 Report a problem
    7/27/2023Listed for sale$800,000+774.3%$166/sqft
    Source: Realcomp II #20230061457 Report a problem
    7/3/1995Sold$91,500$19/sqft
    Source: Public Record Report a problem

    Public tax history

    YearProperty taxesTax assessment
    2024-- $336,940 +22%
    2023-- $276,110 +2.5%
    2022-- $269,250 +2%
    2021-- $264,050 +0.2%
    2020-- $263,600 +2.8%
    2019-- $256,300 +10%
    2015-- $233,050 +8%
    2014-- $215,800 +20.6%
    2011-- $178,900 -9.6%
    2010-- $197,950
    2009-- $197,950 -21.5%
    2003-- $252,200 +4.8%
    2002-- $240,700 +16.4%
    2001$7,936 +12.4%$206,730 +3.2%
    2000$7,058 $200,320

    Find assessor info on the county website

    Neighborhood: 48375

    Nearby schools

    GreatSchools rating
    Get a cash offer in 3 minutes
    Find out how much your home could sell for in as little as 3 minutes with a no-obligation cash offer.
    Estimated market value
    $924,200
    Get a cash offer in 3 minutes
    Find out how much your home could sell for in as little as 3 minutes with a no-obligation cash offer.
    Estimated market value
    $924,200