SPACIOUS HOME IN PORT CHARLOTTE W/2,500+ SQ FT & TWO MASTER BEDROOMS + BONUS ROOM - Check out this unique, 4 bed/3 bath home in Port Charlotte situated on a large, corner lot w/oversized backyard. Wind Mitigation & 4 Point Inspection completed in June 2023. Home has lots of updates including Hurricane Impact Resistant Windows along front of house and along east side of house excluding sliders. New roof in 2019, new electrical panel in 2019, exterior of house painted in 2022, larger of the of the 2 hot water heaters in 2019 are some of the recent updates. Lots of natural light found throughout the home thanks to large, picture windows & sliding glass doors. A large formal living room greets you as you enter the home. A bright kitchen w/updated appliances including induction oven, breakfast bar & ample cabinet space opens to the living room & enclosed lanai for easy entertaining. The interior laundry room doubles as a butlers pantry & mud room w/access to the carport. A home office/den separates the two main living areas. One master suite is located off the family room in the rear of the house. The other master en-suite is close to the 2nd & 3rd guest bedrooms which share a full bath just down the hall. A large bonus room near the 2nd master bedroom is perfect as a home gym, art studio or playroom. It can even be converted into a 5th bedroom, if needed w/the addition of a closet. The enclosed lanai & screened sun porch both open to the large backyard. The backyard boasts oak trees, palm trees, bamboo, birds of paradise and a mango tree to provide a tropical canopy. Plenty of room to add a pool out here, if desired. Make an appointment today. This home has all the room you are looking for and more!
Sold for $355,000
$355,000
21855 Edgewater Dr, Pt Charlotte, FL 33952
4beds
2,527sqft
Single Family Residence
Built in 1962
0.32 Acres Lot
$330,000 Zestimate®
$140/sqft
$2,325 Estimated rent
Home value
$330,000
$300,000 - $360,000
$2,325/mo
Zestimate® history
Owner options
List your home for rent
$2,325/mo
Rent Zestimate®
Find your next renter with Zillow Rental Manager. Plus, with online applications, you can quickly screen prospective tenants – for free.
$2,325/mo
Rent Zestimate®
Refinance and save
$2,420/mo
Est. payment
Refinancing to a lower rate could help reduce your monthly payments and save thousands over the life of the loan.
$2,420/mo
Est. payment
Explore your selling options
Work with a Zillow partner agent
Leverage their expertise and Zillow's premium Showcase listings to get your home seen by more buyers.
Get startedList with your own agent
Get your home in front of millions of buyers by listing it on Zillow.
Learn how to do itSell it yourself
Take full control of how buyers see your home on Zillow by listing For Sale by Owner (FSBO).
List your homeWhat's special
Corner lotEnclosed lanaiArt studioLots of natural lightPalm treesMaster suiteHurricane impact resistant windows
Zillow last checked:
Listing updated:
Listed by:
Luke Andreae 941-833-4217,
RE/MAX HARBOR REALTY 941-639-8500
Bought with:
Humberto Pelaez, 3397636
LUGO REALTY & ASSOCIATES, LLC
Source: Stellar MLS,MLS#: C7470095 Originating MLS: Port Charlotte
Originating MLS: Port Charlotte
Facts & features
Interior
Bedrooms & bathrooms
- Bedrooms: 4
- Bathrooms: 3
- Full bathrooms: 3
Rooms
- Room types: Bonus Room, Den/Library/Office, Family Room, Utility Room
Primary bedroom
- Features: Ceiling Fan(s)
- Level: First
- Dimensions: 14x10
Bedroom 1
- Features: Ceiling Fan(s)
- Level: First
- Dimensions: 11x10
Bedroom 2
- Features: Ceiling Fan(s)
- Level: First
- Dimensions: 10x10
Bedroom 3
- Features: Ceiling Fan(s)
- Level: First
- Dimensions: 11x12
Primary bathroom
- Features: Tub With Shower
- Level: First
- Dimensions: 5x5
Bathroom 1
- Features: Tub With Shower
- Level: First
- Dimensions: 5x7
Bathroom 2
- Features: Shower No Tub
- Level: First
- Dimensions: 5x8
Balcony porch lanai
- Level: First
- Dimensions: 10x7
Bonus room
- Features: Ceiling Fan(s)
- Level: First
- Dimensions: 12x13
Dining room
- Level: First
- Dimensions: 8x11
Family room
- Features: Ceiling Fan(s)
- Level: First
- Dimensions: 12x16
Kitchen
- Level: First
- Dimensions: 12x9
Laundry
- Features: Ceiling Fan(s)
- Level: First
- Dimensions: 6x7
Living room
- Level: First
- Dimensions: 14x14
Office
- Level: First
- Dimensions: 10x11
Heating
- Central, Electric, Zoned
Cooling
- Central Air, Zoned
Appliances
- Included: Oven, Dishwasher, Dryer, Electric Water Heater, Refrigerator, Washer
- Laundry: Inside, Laundry Room
Features
- Ceiling Fan(s), Eating Space In Kitchen, Living Room/Dining Room Combo, Primary Bedroom Main Floor, Split Bedroom, In-Law Floorplan
- Flooring: Carpet, Terrazzo, Tile
- Doors: Sliding Doors
- Windows: Blinds, Window Treatments, Hurricane Shutters/Windows
- Has fireplace: No
Interior area
- Total structure area: 3,193
- Total interior livable area: 2,527 sqft
Property
Parking
- Total spaces: 1
- Parking features: Covered
- Carport spaces: 1
- Details: Garage Dimensions: 19x11
Features
- Levels: One
- Stories: 1
- Patio & porch: Patio
- Exterior features: Rain Gutters, Sidewalk
- Has view: Yes
- View description: Trees/Woods
Lot
- Size: 0.32 Acres
- Dimensions: 95 x 150 x 95 x 150
- Features: Corner Lot, FloodZone, In County, Landscaped
- Residential vegetation: Bamboo, Trees/Landscaped
Details
- Parcel number: 402226328002
- Zoning: RSF3.5
- Special conditions: None
Construction
Type & style
- Home type: SingleFamily
- Architectural style: Florida
- Property subtype: Single Family Residence
Materials
- Block, Stucco
- Foundation: Slab
- Roof: Shingle
Condition
- New construction: No
- Year built: 1962
Utilities & green energy
- Sewer: Public Sewer
- Water: Public
- Utilities for property: BB/HS Internet Available, Cable Available, Electricity Connected, Phone Available, Sewer Connected, Water Connected
Community & HOA
Community
- Pet fee: $0 monthly
- Subdivision: PORT CHARLOTTE SEC 036
HOA
- Has HOA: No
Location
- Region: Pt Charlotte
Financial & listing details
- Price per square foot: $140/sqft
- Tax assessed value: $314,412
- Annual tax amount: $1,935
- Date on market: 1/23/2023
- Cumulative days on market: 240 days
- Listing terms: Cash,Conventional
- Ownership: Fee Simple
- Total actual rent: 0
- Electric utility on property: Yes
- Road surface type: Paved
Price history
| Date | Event | Price |
|---|---|---|
| 11/14/2023 | Sold | $355,000$140/sqft |
Source:  Stellar MLS #C7470095 Report a problem Stellar MLS #C7470095 Report a problem | ||
| 9/20/2023 | Pending sale | $355,000$140/sqft |
Source: Stellar MLS #C7470095 Report a problem | ||
| 5/4/2023 | Price change | $355,000-1.1%$140/sqft |
Source: Stellar MLS #C7470095 Report a problem | ||
| 4/17/2023 | Price change | $359,000-1.6%$142/sqft |
Source: Stellar MLS #C7470095 Report a problem | ||
| 4/4/2023 | Price change | $365,000-1.1%$144/sqft |
Source: Stellar MLS #C7470095 Report a problem | ||
| 3/21/2023 | Price change | $369,000-2.6%$146/sqft |
Source: Stellar MLS #C7470095 Report a problem | ||
| 3/10/2023 | Price change | $379,000-1.6%$150/sqft |
Source: Stellar MLS #C7470095 Report a problem | ||
| 2/24/2023 | Price change | $385,000-3.5%$152/sqft |
Source: Stellar MLS #C7470095 Report a problem | ||
| 1/23/2023 | Listed for sale | $399,000$158/sqft |
Source: Stellar MLS #C7470095 Report a problem | ||
Public tax history
| Year | Property taxes | Tax assessment |
|---|---|---|
| 2025 | $5,519 +4.3% | $314,412 +5.3% |
| 2024 | $5,293 +161.5% | $298,498 +144% |
| 2023 | $2,024 +4.6% | $122,325 +3% |
| 2022 | $1,935 +0.8% | $118,762 +3% |
| 2021 | $1,920 +2.6% | $115,303 +1.4% |
| 2020 | $1,872 +5% | $113,711 +2.3% |
| 2019 | $1,783 +9.3% | $111,154 +1.9% |
| 2018 | $1,632 | $109,081 +2.1% |
| 2017 | $1,632 +1.3% | $106,837 +14.3% |
| 2016 | $1,611 -22.2% | $93,450 +8% |
| 2015 | $2,071 +5.8% | $86,533 +68.3% |
| 2014 | $1,958 +83.3% | $51,413 +21% |
| 2013 | $1,068 +47.9% | $42,490 -5.8% |
| 2012 | $722 -5% | $45,122 |
| 2011 | $760 -47.7% | $45,122 -46.9% |
| 2010 | $1,454 -12.7% | $84,929 -18.8% |
| 2009 | $1,667 | $104,551 |
Find assessor info on the county website
Neighborhood: 33952
Nearby homes
- $395,7004 bd2 ba2.3k sqft21849 Edgewater Dr, Pt Charlotte, FL 33952Off Market
- $825,2003 bd3 ba3k sqft4311 Gardner Dr, Pt Charlotte, FL 33952Off Market
- $386,5002 bd2 ba1.5k sqft21841 Edgewater Dr, Pt Charlotte, FL 33952Off Market
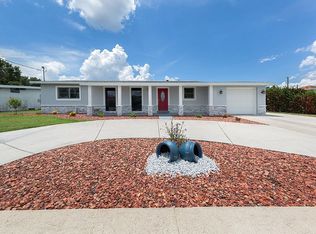
- $275,2003 bd2 ba1.8k sqft4300 Gardner Dr, Pt Charlotte, FL 33952Off Market
- $328,2004 bd2 ba1.9k sqft107 Ott Cir, Pt Charlotte, FL 33952Off Market
- $558,7003 bd2 ba2k sqft4321 Gardner Dr, Pt Charlotte, FL 33952Off Market
- $212,9002 bd2 ba1.2k sqft21854 Edgewater Dr, Pt Charlotte, FL 33952Off Market
- $258,4003 bd2 ba1.4k sqft101 Roselle Ct, Pt Charlotte, FL 33952Off Market
Nearby schools
GreatSchools rating
- 4/10Peace River Elementary SchoolGrades: PK-5Distance: 0.5 mi
- 7/10Port Charlotte Middle SchoolGrades: 6-8Distance: 2.6 mi
- 5/10Charlotte High SchoolGrades: 9-12Distance: 3.8 mi
Schools provided by the listing agent
- Elementary: Peace River Elementary
- Middle: Port Charlotte Middle
- High: Charlotte High
Source: Stellar MLS. This data may not be complete. We recommend contacting the local school district to confirm school assignments for this home.
Get a cash offer in 3 minutes
Find out how much your home could sell for in as little as 3 minutes with a no-obligation cash offer.
Estimated market value
$330,000
Get a cash offer in 3 minutes
Find out how much your home could sell for in as little as 3 minutes with a no-obligation cash offer.
Estimated market value
$330,000
- Florida
- Charlotte County
- Port Charlotte
- 33952
- 21855 Edgewater Dr
Nearby cities
Nearby zip codes
Other Port Charlotte Topics
