Multiple Offers Received - Please submit offers by September 14th at 5:00pm. Welcome to 21856 N. Center Street in beautiful Northville. This 4-bedroom, 2.5-bath home has been lovingly maintained and offers the perfect blend of character and comfort. From the inviting front porch to the spacious backyard with a deck and awning, this home is designed for enjoying both quiet moments and gatherings with friends and family.
Inside, the light-filled family room with its wood-burning fireplace creates a warm and welcoming heart to the home. A thoughtful floor plan, 2.5-car garage, and a gutter guard system add both function and ease to daily living.
Perfectly situated within the highly regarded Northville School District, this home also offers the convenience of being close to all that Northville has to offer—shops, dining, parks, and community events. With solid construction, timeless style, and endless possibilities to make it your own, this is a wonderful place to call home.
Sold for $510,000
$510,000
21856 N Center St, Northville, MI 48167
4beds
2,694sqft
Single Family Residence
Built in 1974
10,454 Square Feet Lot
$523,700 Zestimate®
$189/sqft
$3,625 Estimated rent
Home value
$523,700
$492,000 - $555,000
$3,625/mo
Zestimate® history
Owner options
List your home for rent
$3,625/mo
Rent Zestimate®
Find your next renter with Zillow Rental Manager. Plus, with online applications, you can quickly screen prospective tenants – for free.
$3,625/mo
Rent Zestimate®
Refinance and save
$3,421/mo
Est. payment
Refinancing to a lower rate could help reduce your monthly payments and save thousands over the life of the loan.
$3,421/mo
Est. payment
Explore your selling options
Work with a Zillow partner agent
Leverage their expertise and Zillow's premium Showcase listings to get your home seen by more buyers.
Get startedList with your own agent
Get your home in front of millions of buyers by listing it on Zillow.
Learn how to do itSell it yourself
Take full control of how buyers see your home on Zillow by listing For Sale by Owner (FSBO).
List your homeWhat's special
Zillow last checked:
Listing updated:
Listed by:
Maria Garcia-Angel 248-684-1065,
Real Estate One-Milford
Bought with:
Derek R Bauer, 6506038159
Real Estate One-Brighton
Source: Realcomp II,MLS#: 20251034199
Facts & features
Interior
Bedrooms & bathrooms
- Bedrooms: 4
- Bathrooms: 3
- Full bathrooms: 2
- 1/2 bathrooms: 1
Primary bedroom
- Level: Second
- Area: 176
- Dimensions: 16 X 11
Bedroom
- Level: Second
- Area: 132
- Dimensions: 11 X 12
Bedroom
- Level: Second
- Area: 90
- Dimensions: 10 X 9
Bedroom
- Level: Second
- Area: 110
- Dimensions: 11 X 10
Primary bathroom
- Level: Second
- Area: 40
- Dimensions: 8 X 5
Other
- Level: Second
- Area: 56
- Dimensions: 8 X 7
Other
- Level: Entry
- Area: 28
- Dimensions: 7 X 4
Other
- Level: Entry
- Area: 117
- Dimensions: 13 X 9
Dining room
- Level: Entry
- Area: 143
- Dimensions: 13 X 11
Family room
- Level: Entry
- Area: 234
- Dimensions: 18 X 13
Kitchen
- Level: Entry
- Area: 132
- Dimensions: 12 X 11
Laundry
- Level: Entry
- Area: 42
- Dimensions: 7 X 6
Living room
- Level: Entry
- Area: 187
- Dimensions: 17 X 11
Heating
- Forced Air, Natural Gas
Cooling
- Central Air
Appliances
- Included: Dishwasher, Disposal, Dryer, Free Standing Electric Range, Free Standing Refrigerator, Humidifier, Microwave, Washer
Features
- Basement: Partially Finished
- Has fireplace: Yes
- Fireplace features: Family Room, Wood Burning
Interior area
- Total interior livable area: 2,694 sqft
- Finished area above ground: 2,262
- Finished area below ground: 432
Property
Parking
- Total spaces: 2.5
- Parking features: Twoand Half Car Garage, Attached
- Attached garage spaces: 2.5
Features
- Levels: Two
- Stories: 2
- Entry location: GroundLevel
- Patio & porch: Deck, Porch
- Exterior features: Awnings, Gutter Guard System
- Pool features: None
Lot
- Size: 10,454 Square Feet
- Dimensions: 87 x 128
Details
- Parcel number: 2234128008
- Special conditions: Short Sale No,Standard
Construction
Type & style
- Home type: SingleFamily
- Architectural style: Colonial
- Property subtype: Single Family Residence
Materials
- Aluminum Siding
- Foundation: Basement, Poured
- Roof: Asphalt
Condition
- New construction: No
- Year built: 1974
Utilities & green energy
- Sewer: Public Sewer
- Water: Public
- Utilities for property: Underground Utilities
Community & HOA
Community
- Subdivision: NORTH HILLS ESTATES
HOA
- Has HOA: Yes
- Services included: Other
- HOA fee: $70 annually
- HOA phone: 269-365-2102
Location
- Region: Northville
Financial & listing details
- Price per square foot: $189/sqft
- Tax assessed value: $131,150
- Annual tax amount: $4,473
- Date on market: 9/12/2025
- Cumulative days on market: 6 days
- Listing agreement: Exclusive Right To Sell
- Listing terms: Cash,Conventional,FHA,Va Loan
Price history
| Date | Event | Price |
|---|---|---|
| 11/26/2025 | Sold | $510,000+0.6%$189/sqft |
Source:  Realcomp II #20251034199 Report a problem Realcomp II #20251034199 Report a problem | ||
| 9/16/2025 | Pending sale | $507,000$188/sqft |
Source: Realcomp II #20251034199 Report a problem | ||
| 9/12/2025 | Listed for sale | $507,000$188/sqft |
Source: Realcomp II #20251034199 Report a problem | ||
Public tax history
| Year | Property taxes | Tax assessment |
|---|---|---|
| 2025 | -- | $202,150 +1.9% |
| 2024 | -- | $198,290 +6.8% |
| 2023 | -- | $185,750 +6.1% |
| 2022 | -- | $175,050 -0.1% |
| 2021 | -- | $175,150 +4.6% |
| 2020 | -- | $167,400 +3.6% |
| 2019 | -- | $161,650 +10.4% |
| 2015 | -- | $146,450 +6.3% |
| 2014 | -- | $137,750 +32.8% |
| 2011 | -- | $103,700 -20.1% |
| 2010 | -- | $129,850 |
| 2009 | -- | $129,850 -4.2% |
| 2003 | -- | $135,550 +7.1% |
| 2002 | -- | $126,600 +22.5% |
| 2001 | $3,104 +3.3% | $103,350 +3.2% |
| 2000 | $3,004 | $100,150 |
Find assessor info on the county website
Neighborhood: 48167
Nearby homes
- $526,5004 bd3 ba2.1k sqft21900 N Center St, Northville, MI 48167Off Market
- $580,0004 bd3 ba2.5k sqft21828 N Center St, Northville, MI 48167Sold
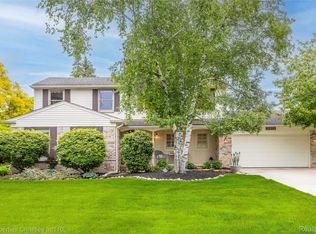
- $560,4004 bd4 ba2.2k sqft21808 N Center St, Northville, MI 48167Off Market
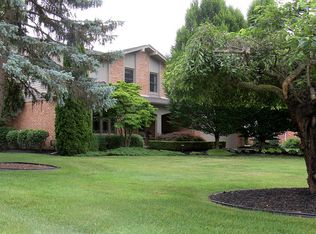
- $578,4004 bd3 ba2.7k sqft21922 N Center St, Northville, MI 48167Off Market
- $517,6004 bd3 ba2.2k sqft21847 N Center St, Northville, MI 48167Off Market
- $598,0004 bd3 ba2.8k sqft21865 N Center St, Northville, MI 48167Sold
- $520,700-- bd2 ba-- sqft21903 N Center St, Northville, MI 48167Off Market
- $433,3003 bd2 ba1.6k sqft21946 N Center St, Northville, MI 48167Off Market
Nearby schools
GreatSchools rating
- 10/10Amerman Elementary SchoolGrades: K-5Distance: 0.5 mi
- 9/10Hillside Middle SchoolGrades: 6-8Distance: 0.7 mi
- 9/10Northville High SchoolGrades: 9-12Distance: 2.6 mi
Get a cash offer in 3 minutes
Find out how much your home could sell for in as little as 3 minutes with a no-obligation cash offer.
Estimated market value
$523,700
Get a cash offer in 3 minutes
Find out how much your home could sell for in as little as 3 minutes with a no-obligation cash offer.
Estimated market value
$523,700
- Michigan
- Oakland County
- Northville
- 48167
- 21856 N Center St
Nearby cities
Nearby zip codes
Other Northville Topics
