Are you looking for a one-of-a-kind home in Maricopa? This MOUNTAIN VIEW home is a rare find! Not only is it one of the most accessible communities in Maricopa, but it also has amazing community amenities such as a lake, walking/biking paths, pool, splash pad, grills, sports fields and courts. In addition, this home is within walking distance to local stores and restaurants such as Barros, Chipotle, Sonic, Freddy's, Native, Bashas, Anytime Fitness, Ace Hardware, Walgreens, CVS, and more.
Featuring a 4+bedroom, 2.5-bath home with a flexible (+1) first-floor study that can double as a fifth bedroom, (+1) an upstairs loft, a formal dining/entry room, and 2.5 bathrooms, this floorplan is IT! BONUS, every room has a walk-in closet. Not a single detail was missed... This home has been meticulously maintained and upgraded.
Upgrades include...
Two BRAND NEW HVAC systems (installed Sep 2024)
Wood-look tile flooring
Granite countertops in the kitchen
Freshly painted white cabinets
Stainless steel appliances
Molding and upgraded baseboards
Updated bathrooms
Custom lighting and new ceiling fans throughout
Fresh interior and exterior paint
Whole house surge protector
Tankless water heater
Water softener system
Newer garage door equipment
Epoxy flooring in the garage
Fresh grass in backyard
Smart irrigation system with app control
R-60 fiberglass insulation added
...and more!!
The value is here!!! This is one you'll want to see for yourself.
Sold for $470,000
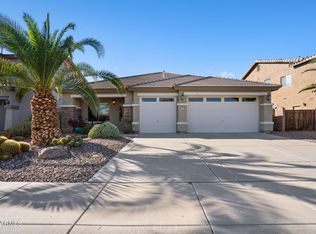
Street View
$470,000
21856 N SUNSET Drive, Maricopa, AZ 85139
4beds
3baths
3,166sqft
Single Family Residence
Built in 2006
7,979 Square Feet Lot
$441,100 Zestimate®
$148/sqft
$2,414 Estimated rent
Home value
$441,100
$410,000 - $476,000
$2,414/mo
Zestimate® history
Owner options
List your home for rent
$2,414/mo
Rent Zestimate®
Find your next renter with Zillow Rental Manager. Plus, with online applications, you can quickly screen prospective tenants – for free.
$2,414/mo
Rent Zestimate®
Refinance and save
$2,978/mo
Est. payment
Refinancing to a lower rate could help reduce your monthly payments and save thousands over the life of the loan.
$2,978/mo
Est. payment
Explore your selling options
Work with a Zillow partner agent
Leverage their expertise and Zillow's premium Showcase listings to get your home seen by more buyers.
Get startedList with your own agent
Get your home in front of millions of buyers by listing it on Zillow.
Learn how to do itSell it yourself
Take full control of how buyers see your home on Zillow by listing For Sale by Owner (FSBO).
List your homeWhat's special
Fresh grass in backyardWater softener systemFirst-floor studyGranite countertopsMountain view homeTankless water heaterWood-look tile flooring
Zillow last checked:
Listing updated:
Listed by:
Naudia Andrescavage 702-686-4252,
Compass
Bought with:
Wendy Ortiz, SA631999000
Real Broker
Source: ARMLS,MLS#: 6775081
Facts & features
Interior
Bedrooms & bathrooms
- Bedrooms: 4
- Bathrooms: 3
Heating
- Natural Gas, Ceiling
Cooling
- Central Air, Ceiling Fan(s), Programmable Thmstat
Appliances
- Included: Electric Cooktop
Features
- High Speed Internet, Granite Counters, Double Vanity, Upstairs, Eat-in Kitchen, Breakfast Bar, 9+ Flat Ceilings, Vaulted Ceiling(s), Kitchen Island, Pantry, 3/4 Bath Master Bdrm
- Flooring: Tile
- Windows: Double Pane Windows
- Has basement: No
Interior area
- Total structure area: 3,166
- Total interior livable area: 3,166 sqft
Property
Parking
- Total spaces: 6
- Parking features: RV Gate, Garage Door Opener, Direct Access
- Garage spaces: 2
- Uncovered spaces: 4
Features
- Stories: 2
- Patio & porch: Covered, Patio
- Pool features: None
- Spa features: None
- Fencing: Block
Lot
- Size: 7,979 Square Feet
- Features: Sprinklers In Rear, Sprinklers In Front, Desert Back, Desert Front, Grass Back, Auto Timer H2O Front, Auto Timer H2O Back
Details
- Additional structures: Gazebo
- Parcel number: 51205375
Construction
Type & style
- Home type: SingleFamily
- Property subtype: Single Family Residence
Materials
- Stucco, Wood Frame, Painted
- Roof: Tile
Condition
- Year built: 2006
Details
- Builder name: Fulton Homes
Utilities & green energy
- Sewer: Private Sewer
- Water: Pvt Water Company
Green energy
- Energy efficient items: Multi-Zones
Community & HOA
Community
- Features: Racquetball, Pickleball, Lake, Community Spa Htd, Community Pool, Community Media Room, Tennis Court(s), Playground, Biking/Walking Path
- Security: Security System Owned
- Subdivision: COBBLESTONE FARMS PARCEL IV
HOA
- Has HOA: Yes
- Services included: Maintenance Grounds
- HOA fee: $221 quarterly
- HOA name: Cobblestone Farms
- HOA phone: 602-957-9191
Location
- Region: Maricopa
Financial & listing details
- Price per square foot: $148/sqft
- Tax assessed value: $362,794
- Annual tax amount: $2,731
- Date on market: 10/24/2024
- Cumulative days on market: 60 days
- Listing terms: Cash,Conventional,FHA,VA Loan
- Ownership: Fee Simple
Price history
| Date | Event | Price |
|---|---|---|
| 12/19/2024 | Sold | $470,000-1.1%$148/sqft |
Source:  ARMLS #6775081 Report a problem ARMLS #6775081 Report a problem | ||
| 10/24/2024 | Listed for sale | $475,000-5%$150/sqft |
Source: ARMLS #6775081 Report a problem | ||
| 7/8/2024 | Listing removed | $499,900$158/sqft |
Source: ARMLS #6664490 Report a problem | ||
| 5/1/2024 | Listed for sale | $499,900$158/sqft |
Source: ARMLS #6664490 Report a problem | ||
| 3/21/2024 | Listing removed | $499,900+7.5%$158/sqft |
Source: ARMLS #6664490 Report a problem | ||
| 3/11/2024 | Price change | $465,000-1.1%$147/sqft |
Source: ARMLS #6664490 Report a problem | ||
| 3/5/2024 | Price change | $470,000-1.1%$148/sqft |
Source: ARMLS #6664490 Report a problem | ||
| 3/3/2024 | Price change | $475,000-5%$150/sqft |
Source: ARMLS #6664490 Report a problem | ||
| 2/16/2024 | Listed for sale | $499,900-8.3%$158/sqft |
Source: ARMLS #6664490 Report a problem | ||
| 1/17/2024 | Listing removed | $545,000$172/sqft |
Source: ARMLS #6582833 Report a problem | ||
| 8/29/2023 | Price change | $545,000+5.8%$172/sqft |
Source: ARMLS #6582833 Report a problem | ||
| 8/22/2023 | Price change | $514,950-5.5%$163/sqft |
Source: ARMLS #6582833 Report a problem | ||
| 8/1/2023 | Listed for sale | $545,000+128.5%$172/sqft |
Source: ARMLS #6582833 Report a problem | ||
| 11/29/2017 | Sold | $238,500$75/sqft |
Source: ARMLS #5663548 Report a problem | ||
| 10/26/2017 | Pending sale | $238,500$75/sqft |
Source: Sonoran Living - Phoenix #5663548 Report a problem | ||
| 10/12/2017 | Price change | $238,500-0.6%$75/sqft |
Source: Sonoran Living - Phoenix #5663548 Report a problem | ||
| 7/13/2017 | Price change | $240,000-2%$76/sqft |
Source: My Home Group Real Estate, LLC #5584017 Report a problem | ||
| 5/26/2017 | Price change | $244,900-2%$77/sqft |
Source: My Home Group Real Estate, LLC #5584017 Report a problem | ||
| 4/1/2017 | Listed for sale | $249,900+46.8%$79/sqft |
Source: My Home Group Real Estate, LLC #5584017 Report a problem | ||
| 5/27/2009 | Sold | $170,213$54/sqft |
Source: Public Record Report a problem | ||
Public tax history
| Year | Property taxes | Tax assessment |
|---|---|---|
| 2026 | $2,904 +3.6% | $36,279 +4.3% |
| 2025 | $2,805 +2.7% | $34,784 -19.4% |
| 2024 | $2,731 +2.9% | $43,137 +46.3% |
| 2023 | $2,653 +4.7% | $29,485 -15.3% |
| 2022 | $2,533 +4.8% | $34,801 +8.4% |
| 2021 | $2,418 +4% | $32,093 +1% |
| 2020 | $2,325 +1.3% | $31,778 +71.4% |
| 2019 | $2,295 +5% | $18,539 +7.2% |
| 2018 | $2,186 +11.1% | $17,298 +3.4% |
| 2017 | $1,968 +4% | $16,725 |
| 2016 | $1,893 +0.7% | -- |
| 2014 | $1,880 | $12,080 |
| 2013 | -- | -- |
| 2012 | -- | -- |
| 2011 | -- | $12,056 -20.5% |
| 2010 | -- | $15,168 |
| 2009 | -- | -- |
| 2008 | -- | -- |
| 2007 | -- | -- |
| 2006 | -- | -- |
| 2005 | -- | -- |
| 2004 | -- | -- |
Find assessor info on the county website
Neighborhood: Cobblestone Farms
Nearby homes
- $357,9003 bd2 ba2.1k sqft21876 N Sunset Dr, Maricopa, AZ 85139Off Market

- $802,8006 bd3 ba3.8k sqft21834 N Sunset Dr, Maricopa, AZ 85139Off Market

- $440,0004 bd2 ba2.1k sqft21814 N Sunset Dr, Maricopa, AZ 85139Sold
- $393,900-- bd-- ba3.1k sqft21898 N Sunset Dr, Maricopa, AZ 85139Off Market
- $349,3003 bd2 ba2.2k sqft44621 W Rhinestone Rd, Maricopa, AZ 85139Off Market
- $371,6004 bd2 ba2.2k sqft44620 W Vineyard St, Maricopa, AZ 85139Off Market
- $401,8005 bd2 ba3.1k sqft21794 N Sunset Dr, Maricopa, AZ 85139Off Market
- $518,8004 bd2 ba3.2k sqft21918 N Sunset Dr, Maricopa, AZ 85139Off Market
Nearby schools
GreatSchools rating
- 7/10Pima Butte Elementary SchoolGrades: PK-5Distance: 1.7 mi
- 4/10Maricopa High SchoolGrades: 6-12Distance: 1.7 mi
- 2/10Desert Wind Middle SchoolGrades: 6-8Distance: 6 mi
Schools provided by the listing agent
- Elementary: Butterfield Elementary School
- Middle: Maricopa Wells Middle School
- High: Maricopa High School
- District: Maricopa Unified School District
Source: ARMLS. This data may not be complete. We recommend contacting the local school district to confirm school assignments for this home.
Get a cash offer in 3 minutes
Find out how much your home could sell for in as little as 3 minutes with a no-obligation cash offer.
Estimated market value
$441,100
Get a cash offer in 3 minutes
Find out how much your home could sell for in as little as 3 minutes with a no-obligation cash offer.
Estimated market value
$441,100
- Arizona
- Pinal County
- Maricopa
- 85139
- Cobblestone Farms
- 21856 N SUNSET Drive
Nearby cities
Nearby neighborhoods
Nearby zip codes
Other Maricopa Topics
