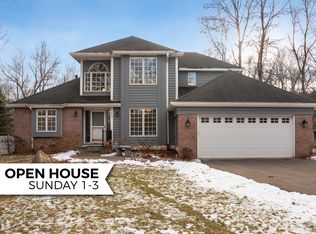
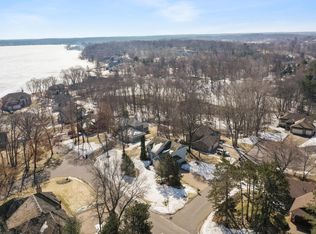
Beautiful 5-Bedroom Home with Deeded Lake Access on Simmons Point. Deeded access to FL with availability to have a dock slip. Currently no waiting list. $1,000 buy in and $200 per year for the slip. See supplements.
Welcome to your dream home on quiet Simmons Point! This spacious 5-bedroom, 3-bathroom property offers
the perfect blend of comfort, style, and lake living.
Featuring two separate family rooms and bedrooms on both levels, this layout provides flexibility and
privacy for family or guests. The completely remodeled kitchen overlooks the beautifully landscaped,
private backyard — ideal for entertaining or relaxing.
Enjoy peace of mind with recent updates, including a newer roof, siding, and gutters. The impressive
3-car heated garage boasts a 10-foot door, perfect for storing a boat or extra recreational gear.
Located on a quiet cul-de-sac,
Deeded Lake access.
Owners have 2 guest slips for daily and/or weekend use
Closed
$470,000
21857 Iden Avenue Pl N, Forest Lake, MN 55025
5beds
2,581sqft
Single Family
Built in 1993
0.35 Acres Lot
$470,800 Zestimate®
$182/sqft
$3,242 Estimated rent
Home value
$470,800
$438,000 - $504,000
$3,242/mo
Zestimate® history
Owner options
List your home for rent
$3,242/mo
Rent Zestimate®
Find your next renter with Zillow Rental Manager. Plus, with online applications, you can quickly screen prospective tenants – for free.
$3,242/mo
Rent Zestimate®
Refinance and save
$2,984/mo
Est. payment
Refinancing to a lower rate could help reduce your monthly payments and save thousands over the life of the loan.
$2,984/mo
Est. payment
Explore your selling options
Work with a Zillow partner agent
Leverage their expertise and Zillow's premium Showcase listings to get your home seen by more buyers.
Get startedList with your own agent
Get your home in front of millions of buyers by listing it on Zillow.
Learn how to do itSell it yourself
Take full control of how buyers see your home on Zillow by listing For Sale by Owner (FSBO).
List your homeWhat's special
Bedrooms on both levelsTwo separate family roomsCompletely remodeled kitchen
Zillow last checked:
Listing updated:
Listed by:
Jessica Wagner 651-249-1631,
Coldwell Banker Realty - Lakes
Bought with:
Robert A Boyce
Realty Executives Top Results
Source: NorthstarMLS as distributed by MLS GRID,MLS#: 7011202
Facts & features
Interior
Bedrooms & bathrooms
- Bedrooms: 5
- Bathrooms: 3
- Full bathrooms: 2
- 3/4 bathrooms: 1
Bedroom
- Level: Upper
- Area: 224 Square Feet
- Dimensions: 16x14
Bedroom 2
- Level: Upper
- Area: 121 Square Feet
- Dimensions: 11x11
Bedroom 3
- Level: Upper
- Area: 117 Square Feet
- Dimensions: 9x13
Bedroom 4
- Level: Lower
- Area: 99 Square Feet
- Dimensions: 9x11
Bedroom 5
- Level: Lower
- Area: 143 Square Feet
- Dimensions: 13x11
Bathroom
- Level: Upper
- Area: 72 Square Feet
- Dimensions: 9x8
Bathroom
- Level: Upper
- Area: 77 Square Feet
- Dimensions: 11x7
Bathroom
- Level: Lower
- Area: 48 Square Feet
- Dimensions: 8x6
Dining room
- Level: Main
- Area: 120 Square Feet
- Dimensions: 12x10
Family room
- Level: Lower
- Area: 384 Square Feet
- Dimensions: 24x16
Foyer
- Level: Main
- Area: 99 Square Feet
- Dimensions: 11x9
Kitchen
- Level: Main
- Area: 182 Square Feet
- Dimensions: 14x13
Laundry
- Level: Lower
- Area: 320 Square Feet
- Dimensions: 20x16
Living room
- Level: Main
- Area: 169 Square Feet
- Dimensions: 13x13
Heating
- Forced Air, Fireplace(s)
Cooling
- Central Air
Appliances
- Included: Cooktop, Dishwasher, Disposal, Dryer, Gas Water Heater, Microwave, Range, Refrigerator, Stainless Steel Appliance(s), Washer, Water Softener Owned
- Laundry: Gas Dryer Hookup, Lower Level, Sink, Washer Hookup
Features
- Basement: Finished,Full,Walk-Out Access
- Number of fireplaces: 1
- Fireplace features: Gas, Living Room
Interior area
- Total structure area: 2,581
- Total interior livable area: 2,581 sqft
- Finished area above ground: 1,487
- Finished area below ground: 1,094
Property
Parking
- Total spaces: 3
- Parking features: Attached, Concrete, Garage, Garage Door Opener, Heated Garage, Insulated Garage, Storage
- Attached garage spaces: 3
- Has uncovered spaces: Yes
- Details: Garage Door Height (10)
Accessibility
- Accessibility features: None
Features
- Levels: Three Level Split
- Patio & porch: Patio
- Fencing: None
- Waterfront features: Deeded Access, Dock, Shared
Lot
- Size: 0.35 Acres
- Dimensions: 143 x 103 x 122 x 129
- Features: Property Adjoins Public Land, Tree Coverage - Medium
Details
- Foundation area: 1487
- Parcel number: 1503221110077
- Zoning description: Residential-Single Family
Construction
Type & style
- Home type: SingleFamily
- Property subtype: Single Family
Materials
- Block
- Roof: Age 8 Years or Less
Condition
- New construction: No
- Year built: 1993
Utilities & green energy
- Electric: 100 Amp Service
- Gas: Natural Gas
- Sewer: City Sewer - In Street
- Water: Well
- Utilities for property: Underground Utilities
Community & HOA
Community
- Subdivision: Pioneer Point 3rd Add
HOA
- Has HOA: Yes
- Services included: Beach Access, Dock, Other, Shared Amenities
- HOA fee: $20 monthly
- HOA name: Pioneer Point HOA
- HOA phone: 651-356-4931
Location
- Region: Forest Lake
Financial & listing details
- Price per square foot: $182/sqft
- Tax assessed value: $374,700
- Annual tax amount: $3,984
- Date on market: 1/22/2026
- Cumulative days on market: 269 days
Price history
| Date | Event | Price |
|---|---|---|
| 5/4/2026 | Sold | $470,000-4.1%$182/sqft |
Source:  NorthstarMLS as distributed by MLS GRID #7011202 Report a problem NorthstarMLS as distributed by MLS GRID #7011202 Report a problem | ||
| 3/13/2026 | Pending sale | $490,000$190/sqft |
Source: NorthstarMLS as distributed by MLS GRID #7011202 Report a problem | ||
| 3/6/2026 | Price change | $490,000-2%$190/sqft |
Source: NorthstarMLS as distributed by MLS GRID #7011202 Report a problem | ||
| 1/22/2026 | Listed for sale | $499,900-2.9%$194/sqft |
Source: NorthstarMLS as distributed by MLS GRID #7011202 Report a problem | ||
| 1/21/2026 | Listing removed | $514,900$199/sqft |
Source: NorthstarMLS as distributed by MLS GRID #7002880 Report a problem | ||
| 12/29/2025 | Price change | $514,9000%$199/sqft |
Source: NorthstarMLS as distributed by MLS GRID #7002880 Report a problem | ||
| 12/2/2025 | Listed for sale | $515,000-1.9%$200/sqft |
Source: NorthstarMLS as distributed by MLS GRID #6823332 Report a problem | ||
| 12/2/2025 | Listing removed | $524,900$203/sqft |
Source: NorthstarMLS as distributed by MLS GRID #6820603 Report a problem | ||
| 11/21/2025 | Listed for sale | $524,9000%$203/sqft |
Source: NorthstarMLS as distributed by MLS GRID #6820603 Report a problem | ||
| 11/21/2025 | Listing removed | $525,000$203/sqft |
Source: NorthstarMLS as distributed by MLS GRID #6816396 Report a problem | ||
| 11/12/2025 | Listed for sale | $525,000-1.9%$203/sqft |
Source: NorthstarMLS as distributed by MLS GRID #6816396 Report a problem | ||
| 11/11/2025 | Listing removed | $535,000$207/sqft |
Source: NorthstarMLS as distributed by MLS GRID #6808623 Report a problem | ||
| 10/28/2025 | Listed for sale | $535,000$207/sqft |
Source: NorthstarMLS as distributed by MLS GRID #6808623 Report a problem | ||
| 10/18/2025 | Listing removed | $535,000$207/sqft |
Source: NorthstarMLS as distributed by MLS GRID #6763721 Report a problem | ||
| 8/29/2025 | Price change | $535,000-2.6%$207/sqft |
Source: NorthstarMLS as distributed by MLS GRID #6763721 Report a problem | ||
| 7/29/2025 | Listed for sale | $549,000-0.2%$213/sqft |
Source: NorthstarMLS as distributed by MLS GRID #6763721 Report a problem | ||
| 7/29/2025 | Listing removed | $550,000$213/sqft |
Source: NorthstarMLS as distributed by MLS GRID #6732627 Report a problem | ||
| 6/19/2025 | Price change | $550,000-3.5%$213/sqft |
Source: NorthstarMLS as distributed by MLS GRID #6732627 Report a problem | ||
| 6/12/2025 | Price change | $569,900-2.6%$221/sqft |
Source: NorthstarMLS as distributed by MLS GRID #6732627 Report a problem | ||
| 6/6/2025 | Listed for sale | $585,000+98.3%$227/sqft |
Source: NorthstarMLS as distributed by MLS GRID #6732627 Report a problem | ||
| 11/1/2005 | Sold | $295,000+8.6%$114/sqft |
Source: Public Record Report a problem | ||
| 9/10/2002 | Sold | $271,700+827.2%$105/sqft |
Source: Public Record Report a problem | ||
| 7/24/1997 | Sold | $29,302$11/sqft |
Source: Public Record Report a problem | ||
Public tax history
| Year | Property taxes | Tax assessment |
|---|---|---|
| 2025 | $3,984 +2.5% | $361,900 -4% |
| 2024 | $3,888 +1.8% | $377,100 +1.1% |
| 2023 | $3,818 +14.4% | $373,000 +32.7% |
| 2022 | $3,338 +1.5% | $281,000 -3.8% |
| 2021 | $3,288 +2.8% | $292,000 +6.8% |
| 2020 | $3,198 | $273,500 |
| 2019 | $3,198 | $273,500 +4.8% |
| 2018 | $3,198 +3.1% | $260,900 +12.8% |
| 2017 | $3,102 +19.6% | $231,300 +6.3% |
| 2016 | $2,594 +9.9% | $217,600 +11.7% |
| 2015 | $2,360 | $194,800 +5.2% |
| 2013 | $2,360 +7.4% | $185,100 +7.3% |
| 2012 | $2,198 | $172,500 -11.5% |
| 2011 | $2,198 +3.4% | $194,900 -19.8% |
| 2010 | $2,126 -6.7% | $242,900 |
| 2009 | $2,278 -7.9% | -- |
| 2008 | $2,474 +2.1% | -- |
| 2007 | $2,424 +1.1% | -- |
| 2006 | $2,398 +4.9% | -- |
| 2005 | $2,285 -1.1% | -- |
| 2004 | $2,311 -2% | -- |
| 2003 | $2,359 +6% | -- |
| 2002 | $2,226 -11.3% | -- |
| 2001 | $2,510 | -- |
Find assessor info on the county website
Neighborhood: 55025
Nearby homes
- $589,1003 bd4 ba3.4k sqft21865 Iden Ave N, Forest Lake, MN 55025Off Market
- $471,0003 bd3 ba2k sqft21861 Iden Ave N, Forest Lake, MN 55025Off Market
- $500,0003 bd2 ba1.7k sqft21855 Iden Avenue Pl N, Forest Lake, MN 55025Sold
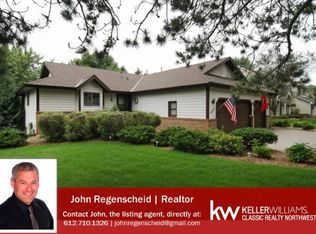
- $496,7003 bd2 ba2.7k sqft21841 Iden Ave N, Forest Lake, MN 55025Off Market
- $434,0003 bd2 ba2.1k sqft21869 Iden Avenue Ct N, Forest Lake, MN 55025Off Market
- $470,7004 bd4 ba1.5k sqft21853 Iden Avenue Pl N, Forest Lake, MN 55025Off Market
- $560,5003 bd2 ba2k sqft21640 Imperial Ave N, Forest Lake, MN 55025Off Market
- $400,0004 bd3 ba2.2k sqft21851 Iden Avenue Pl N, Forest Lake, MN 55025Sold
Nearby schools
GreatSchools rating
- 8/10Scandia Elementary SchoolGrades: PK-6Distance: 6.2 mi
- 7/10Forest Lake Area Middle SchoolGrades: 7-8Distance: 1.6 mi
- 7/10Forest Lake Senior High SchoolGrades: 9-12Distance: 2 mi
Get a cash offer in 3 minutes
Find out how much your home could sell for in as little as 3 minutes with a no-obligation cash offer.
Estimated market value
$470,800
Get a cash offer in 3 minutes
Find out how much your home could sell for in as little as 3 minutes with a no-obligation cash offer.
Estimated market value
$470,800
- Minnesota
- Washington County
- Forest Lake
- 55025
- 21857 Iden Avenue Pl N
Nearby cities
Nearby zip codes
Other Forest Lake Topics
