Skip main navigation
Off market
  • $484,100

    21859 Goodwood Ter, Ashburn, VA 20147

    2beds
    1,328sqft
    Townhouse
    Built in 2001
    -- sqft lot
    $484,100 Zestimate®
    $365/sqft
    $2,661 Estimated rent

    Home value

    $484,100

    $460,000 - $508,000

    $2,661/mo

    Zestimate® history
    Loading
    Loading...

    Owner options

    List your home for rent

    $2,661/mo

    Rent Zestimate®

    Find your next renter with Zillow Rental Manager. Plus, with online applications, you can quickly screen prospective tenants – for free.

    Learn more

    $2,661/mo

    Rent Zestimate®

    Refinance and save

    $3,172/mo

    Est. payment

    Refinancing to a lower rate could help reduce your monthly payments and save thousands over the life of the loan.

    See today's rates

    $3,172/mo

    Est. payment

    Explore your selling options

    Work with a Zillow partner agent

    Leverage their expertise and Zillow's premium Showcase listings to get your home seen by more buyers.

    Get started

    List with your own agent

    Get your home in front of millions of buyers by listing it on Zillow.

    Learn how to do it

    Sell it yourself

    Take full control of how buyers see your home on Zillow by listing For Sale by Owner (FSBO).

    List your home

    What's special

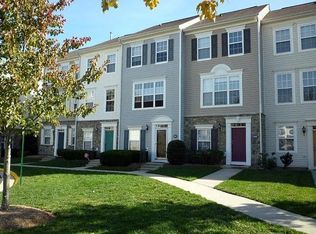
    Commuters Paradise minutes from the Ashburn Silver Line Metro station yet at a short drive to Blue Ridge wine and horse country and recreation areas. You get the best of both city access with country style relaxation. Beautifully upgraded updated 3 story town home in the exclusive Parkside at Ashburn gated community. New wood flooring, new built in shelving with crown molding in the main level den study, new LED lighting throughout all set this unit apart. The entrance is simple yet elegantly functional. Ascend the stairs to the main living area and kitchen which is designed in an open concept. The upgraded espresso stained flooring (light brown color) sets off the the rooms with a warm elegance and class. The cook of the family is not isolated from your family and friends as they prepare that wonderful meal for your March Madness parties or other get together. (For really large crowds rent the clubhouse for a low nominal fee, see the club house pictures) This light filled unit with large eastward facing windows lights your bedroom (that has blackout curtains) and splashes the westward front of the house in the afternoon brings light into this home year round. If you enjoy fresh herbs in your cooking, the spacious wood deck off the kitchen is a perfect place to plant potted basil, thyme or even potted tomatoes. Ascend the stairs to the top floor and you are greeted by a spacious master bedroom with large wall to wall closets and a comfortable in suite bathroom. The master bedroom is adjacent to the laundry area which sports a stacked clothes washer and dryer. (that is right you can have your clean laundry right near where you need it the most). Down the hall is he guest bath room and in the sun drenched front of the home you will find the second bedroom with a generous closet space. Outside you can enjoy the pool in the summertime and the clubhouse and fitness center year round. With the Silver line opening within a year you are getting in at the right time! Ask your agent to see this home today and make this lovely home yours.

    This property is off market, which means it's not currently listed for sale or rent on Zillow. This may be different from what's available on other websites or public sources.
    Facts & features

    Interior

    Bedrooms & bathrooms
    • Bedrooms: 2
    • Bathrooms: 2
    • Full bathrooms: 2
    Heating
    • Forced air
    Cooling
    • Central
    Appliances
    • Included: Dishwasher, Dryer, Garbage disposal, Washer
    Features
    • Walk-In Closet(s), Crown Molding, Attic, Combination Dining/Living, Breakfast Area, Upgraded Countertops, Kitchen - Table Space, Floor Plan - Traditional, Family Room Off Kitchen
    • Flooring: Hardwood, Laminate
    • Windows: Window Treatments
    • Basement: None
    Interior area
    • Total interior livable area: 1,328 sqft
    • Finished area below ground: 0

    Property

    Parking
    • Total spaces: 3
    • Parking features: Garage - Attached
    Features
    • Exterior features: Vinyl
    • Pool features: In Ground, Lap, Fenced
    Details
    • Parcel number: 119203550012
    • Special conditions: Standard, Third Party Approval

    Construction

    Type & style
    • Home type: Townhouse
    • Architectural style: Other
    Materials
    • Metal
    • Foundation: Concrete
    • Roof: Composition
    Condition
    • Year built: 2001

    Community & HOA

    Community
    • Security: Sprinkler System
    HOA
    • Has HOA: Yes
    • HOA fee: $244 monthly
    Location
    • Region: Ashburn

    Financial & listing details

    • Price per square foot: $365/sqft
    • Tax assessed value: $442,120
    • Annual tax amount: $3,559

    Price history

    DateEventPrice
    2/11/2020Sold$338,000+2.4%$255/sqft
    Source: Public Record Report a problem
    1/22/2020Listed for sale$330,000+15.8%$248/sqft
    Source: Weichert, REALTORS #VALO401456 Report a problem
    6/3/2017Sold$285,000-3.1%$215/sqft
    Source: Public Record Report a problem
    4/29/2017Pending sale$294,000$221/sqft
    Source: Piedmont Fine Properties #LO9860363 Report a problem
    4/3/2017Price change$294,000-1.7%$221/sqft
    Source: Piedmont Fine Properties #LO9860363 Report a problem
    3/28/2017Listed for sale$299,000$225/sqft
    Source: Piedmont Fine Properties #LO9860363 Report a problem
    3/24/2017Pending sale$299,000$225/sqft
    Source: Piedmont Fine Properties #LO9860363 Report a problem
    3/6/2017Price change$299,000-3.5%$225/sqft
    Source: Piedmont Fine Properties #LO9860363 Report a problem
    2/24/2017Listed for sale$310,000-11.4%$233/sqft
    Source: Piedmont Fine Properties #LO9860363 Report a problem
    3/28/2015Listing removed$1,650$1/sqft
    Source: Piedmont Fine Properties #LO8548174 Report a problem
    3/24/2015Listed for rent$1,650$1/sqft
    Source: Piedmont Fine Properties #LO8548174 Report a problem
    6/24/2005Sold$349,900+35.7%$263/sqft
    Source: Public Record Report a problem
    5/6/2004Sold$257,900+13.7%$194/sqft
    Source: Public Record Report a problem
    2/27/2004Sold$226,900$171/sqft
    Source: Public Record Report a problem

    Public tax history

    YearProperty taxesTax assessment
    2025$3,559 +0.3%$442,120 +7.8%
    2024$3,549 +3.6%$410,270 +4.8%
    2023$3,424 +2.9%$391,300 +4.7%
    2022$3,327 +6.4%$373,790 +17.2%
    2021$3,126 -1.7%$319,030 +3.8%
    2020$3,182 0%$307,400 +4.6%
    2019$3,182 +3.8%$293,920 +4.1%
    2018$3,064 +0.6%$282,410 +4.3%
    2017$3,046 +3.7%$270,780 +5.5%
    2016$2,937 $256,600 +39.6%
    2015$2,937 +6.1%$183,790 +11.6%
    2014$2,768 +1.5%$164,650 -8.1%
    2013$2,727 $179,240
    2012-- --
    2011-- --
    2010-- --
    2009-- $216,000 -27.5%
    2008-- $298,000 -7%
    2007-- $320,300 -11.1%
    2006-- $360,100 +51.3%
    2005-- $238,000
    2004-- $238,000
    Find assessor info on the county website

    Neighborhood: 20147

    Nearby schools

    GreatSchools rating
    Schools provided by the listing agent
    • Elementary: DISCOVERY
    • Middle: STONE HILL
    • High: ROCK RIDGE
    • District: LOUDOUN COUNTY PUBLIC SCHOOLS

    Source: The MLS. This data may not be complete. We recommend contacting the local school district to confirm school assignments for this home.

    Get a cash offer in 3 minutes
    Find out how much your home could sell for in as little as 3 minutes with a no-obligation cash offer.
    Estimated market value
    $484,100
    Get a cash offer in 3 minutes
    Find out how much your home could sell for in as little as 3 minutes with a no-obligation cash offer.
    Estimated market value
    $484,100