Vacant ~
Sold for $1,298,000
$1,298,000
2186 26th Ave, San Francisco, CA 94116
2beds
1,478sqft
Single Family Residence
Built in 1936
2,374 Square Feet Lot
$1,501,200 Zestimate®
$878/sqft
$5,160 Estimated rent
Home value
$1,501,200
$1.37M - $1.65M
$5,160/mo
Zestimate® history
Owner options
List your home for rent
$5,160/mo
Rent Zestimate®
Find your next renter with Zillow Rental Manager. Plus, with online applications, you can quickly screen prospective tenants – for free.
$5,160/mo
Rent Zestimate®
Refinance and save
$8,260/mo
Est. payment
Refinancing to a lower rate could help reduce your monthly payments and save thousands over the life of the loan.
$8,260/mo
Est. payment
Explore your selling options
Work with a Zillow partner agent
Leverage their expertise and Zillow's premium Showcase listings to get your home seen by more buyers.
Get startedList with your own agent
Get your home in front of millions of buyers by listing it on Zillow.
Learn how to do itSell it yourself
Take full control of how buyers see your home on Zillow by listing For Sale by Owner (FSBO).
List your homeWhat's special
Zillow last checked:
Listing updated:
Listed by:
Jia Ling Li DRE #01967444 415-318-9409,
Century 21 Masters 415-213-1600
Bought with:
Yi Fan He, DRE #01910600
KW Santa Clara Valley, Inc.
Source: SFAR,MLS#: 424063900 Originating MLS: San Francisco Association of REALTORS
Originating MLS: San Francisco Association of REALTORSFacts & features
Interior
Bedrooms & bathrooms
- Bedrooms: 2
- Bathrooms: 2
- Full bathrooms: 2
Primary bedroom
- Features: Closet
- Area: 0
- Dimensions: 0 x 0
Bedroom 1
- Area: 0
- Dimensions: 0 x 0
Bedroom 2
- Area: 0
- Dimensions: 0 x 0
Bedroom 3
- Area: 0
- Dimensions: 0 x 0
Bedroom 4
- Area: 0
- Dimensions: 0 x 0
Primary bathroom
- Features: Shower Stall(s), Tub w/Shower Over, Window
Dining room
- Features: Dining/Living Combo, Formal Area
- Level: Main,Upper
- Area: 0
- Dimensions: 0 x 0
Family room
- Features: Great Room, View
- Level: Upper
- Area: 0
- Dimensions: 0 x 0
Kitchen
- Features: Breakfast Area, Ceramic Counter, Pantry Closet, Skylight(s), Tile Counters
- Level: Main,Upper
- Area: 0
- Dimensions: 0 x 0
Living room
- Level: Upper
- Area: 0
- Dimensions: 0 x 0
Heating
- Central, Fireplace Insert, Gas, Wood Stove
Cooling
- Window Unit(s)
Appliances
- Included: Disposal, Electric Cooktop, Free-Standing Electric Range, Gas Water Heater, Range Hood, Washer
- Laundry: Gas Dryer Hookup, Ground Floor, In Garage
Features
- Formal Entry, In-Law Floorplan
- Flooring: Carpet, Wood
- Windows: Caulked/Sealed, Weather Stripped, Skylight(s)
- Basement: Partial
- Number of fireplaces: 1
- Fireplace features: Living Room
Interior area
- Total structure area: 1,478
- Total interior livable area: 1,478 sqft
Property
Parking
- Total spaces: 1
- Parking features: Driveway, Attached, Independent, On Site (Single Family Only)
- Has attached garage: Yes
- Has uncovered spaces: Yes
Accessibility
- Accessibility features: Grip-Accessible Features
Features
- Fencing: Back Yard,Fenced,Wood,Gate
- Has view: Yes
- View description: Ocean
- Has water view: Yes
- Water view: Ocean
Lot
- Size: 2,374 Square Feet
- Topography: Level
Details
- Parcel number: 2192009
- Special conditions: Standard
- Other equipment: Intercom
Construction
Type & style
- Home type: SingleFamily
- Architectural style: Craftsman
- Property subtype: Single Family Residence
- Attached to another structure: Yes
Materials
- Stucco
- Foundation: Concrete Perimeter
- Roof: Asphalt
Condition
- Fixer,Original
- New construction: No
- Year built: 1936
Utilities & green energy
- Electric: 220 Volts in Kitchen, 220 Volts in Laundry
- Sewer: Public Sewer, Sewer Connected & Paid, Sewer in Street
- Water: Meter Available, Meter on Site, Public
- Utilities for property: Sewer Connected, Internet Available
Green energy
- Energy efficient items: Appliances, Heating, Lighting, Water Heater
Community & HOA
Community
- Security: Carbon Monoxide Detector(s), Fire Extinguisher, Security Fence, Security Gate, Smoke Detector(s), Window Bars with Quick Release
HOA
- Has HOA: No
Location
- Region: San Francisco
- Elevation: 0
Financial & listing details
- Price per square foot: $878/sqft
- Tax assessed value: $448,516
- Annual tax amount: $6,112
- Price range: $1.3M - $1.3M
- Date on market: 10/21/2024
- Listing terms: Conventional
- Total actual rent: 0
- Road surface type: Paved Sidewalk, Paved
Price history
| Date | Event | Price |
|---|---|---|
| 11/8/2024 | Sold | $1,298,000+26%$878/sqft |
Source:  SFAR #424063900 Report a problem SFAR #424063900 Report a problem | ||
| 7/11/2024 | Sold | $1,030,000-12.7%$697/sqft |
Source: SFAR #424032885 Report a problem | ||
| 6/8/2024 | Pending sale | $1,180,000$798/sqft |
Source: SFAR #424032885 Report a problem | ||
| 5/31/2024 | Price change | $1,180,000+7.5%$798/sqft |
Source: SFAR #424032885 Report a problem | ||
| 5/15/2024 | Listed for sale | $1,098,000+306.7%$743/sqft |
Source: SFAR #424032885 Report a problem | ||
| 4/9/1996 | Sold | $270,000$183/sqft |
Source: Public Record Report a problem | ||
Public tax history
| Year | Property taxes | Tax assessment |
|---|---|---|
| 2025 | $6,112 +4.3% | $448,516 +2% |
| 2024 | $5,858 +14.7% | $439,722 +2% |
| 2023 | $5,106 +1.8% | $431,101 +2% |
| 2022 | $5,015 +1.8% | $422,649 +2% |
| 2021 | $4,928 -0.3% | $414,362 +1% |
| 2020 | $4,942 +3.5% | $410,114 +2% |
| 2019 | $4,773 +3.5% | $402,074 +2% |
| 2018 | $4,614 +1.2% | $394,192 +2% |
| 2017 | $4,559 +2.1% | $386,464 +2% |
| 2016 | $4,464 +1.2% | $378,887 +1.5% |
| 2015 | $4,410 +2.7% | $373,196 +2% |
| 2014 | $4,293 | $365,887 +0.5% |
| 2013 | -- | $364,234 +2% |
| 2012 | -- | $357,093 +2% |
| 2011 | -- | $350,092 +0.8% |
| 2010 | -- | $347,479 -0.2% |
| 2009 | -- | $348,304 +2% |
| 2008 | -- | $341,475 +2% |
| 2007 | -- | $334,781 +2% |
| 2006 | -- | $328,218 +2% |
| 2005 | -- | $321,783 +3.9% |
| 2003 | -- | $309,694 +2% |
| 2002 | -- | $303,623 +2% |
| 2001 | -- | $297,671 +2% |
| 2000 | -- | $291,835 |
Find assessor info on the county website
Neighborhood: Parkside
Nearby homes
- $1,665,3004 bd2 ba1.9k sqft2182 26th Ave, San Francisco, CA 94116Off Market
- $1,905,5003 bd3 ba2k sqft2190 26th Ave, San Francisco, CA 94116Off Market
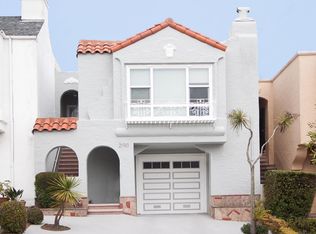
- $1,665,4003 bd2 ba1.4k sqft2194 26th Ave, San Francisco, CA 94116Off Market

- $1,553,9002 bd2 ba1.4k sqft2178 26th Ave, San Francisco, CA 94116Off Market

- $1,702,200-- bd2 ba1.6k sqft1530 Rivera St, San Francisco, CA 94116Off Market
- $1,688,4003 bd2 ba1.4k sqft2174 26th Ave, San Francisco, CA 94116Off Market
- $1,500,0003 bd2 ba1.3k sqft2170 26th Ave, San Francisco, CA 94116Sold
- $1,458,500-- bd1 ba1.4k sqft1524 Rivera St, San Francisco, CA 94116Off Market
Nearby schools
GreatSchools rating
- 8/10Feinstein (Dianne) Elementary SchoolGrades: K-5Distance: 0.5 mi
- 7/10Aptos Middle SchoolGrades: 6-8Distance: 1.5 mi
- 9/10Lincoln (Abraham) High SchoolGrades: 9-12Distance: 0.1 mi
Schools provided by the listing agent
- District: SF School District
Source: SFAR. This data may not be complete. We recommend contacting the local school district to confirm school assignments for this home.
Get a cash offer in 3 minutes
Find out how much your home could sell for in as little as 3 minutes with a no-obligation cash offer.
Estimated market value
$1,501,200
Get a cash offer in 3 minutes
Find out how much your home could sell for in as little as 3 minutes with a no-obligation cash offer.
Estimated market value
$1,501,200
Nearby cities
Nearby neighborhoods
Nearby zip codes
Other San Francisco Topics
