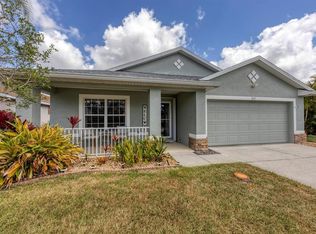
Welcome to your dream home nestled in the idyllic Lakeside Plantation community! This impeccably maintained residence is situated on one of the most coveted lots, providing breathtaking views of the serene lake that will leave you in awe. With 1799 square feet under air, 3 bedrooms plus a DEN, 2 full baths plus an attached 2 car garage. As you step into this home, you'll be captivated by the open and spacious layout of the great room floor plan. This design seamlessly combines elegance with functionality, creating an inviting atmosphere that is perfect for both relaxation and entertaining. The kitchen is a chef's delight featuring plenty of counter space, a breakfast nook, breakfast bar, solid wood cabinets, and a pantry for additional storage. The main living areas showcase a harmonious blend of beautiful ceramic tile and laminate flooring, ensuring durability and adding a touch of sophistication to the space. The primary bedroom serves as a private retreat, featuring a sliding door that opens to the lanai, a generously sized walk-in closet, and an en-suite bathroom with dual sinks and vanity area plus a walk-in shower. The thoughtful split bedroom layout ensures privacy for both you and your guests. Enjoy the charm of new plantation shutters throughout, adding a touch of timeless elegance to every room. The enclosed lanai overlooks the sparkling lake, providing a perfect setting for your morning coffee or hosting delightful backyard barbecues with friends and family. Your peace of mind is guaranteed with HURRICANE IMPACT WINDOWS installed in 2023, a brand new roof in 2020, hot water heater 2017, and HVAC installed in 2016 add to the home's modern comforts. Situated in the sought-after Lakeside Plantation community, this home is less than 30 miles from award-winning Gulf of Mexico beaches and just a few miles from local shopping and entertainment. The amenity-rich community center offers a year-round heated swimming pool, hot tub, tennis courts, basketball and pickleball court, fitness center, library, and a large clubhouse with monthly social activities for all ages. Notably, this home is NOT LOCATED IN A FLOOD ZONE, and the super low HOA fees of only $280/quarter include lawn care. The CDD fee is conveniently included in the property tax bill. This home offers not just a residence but a lifestyle - where the beauty of nature meets the comforts of modern living. Don't miss the opportunity to make this dream home yours!
Sold for $350,000
Zillow last checked:
Listing updated:
Bought with:
Jason Ester, 3269375
RE/MAX ALLIANCE GROUP
Source: Stellar MLS,MLS#: C7488175 Originating MLS: Venice
Originating MLS: Venice
Price history
| Date | Event | Price |
|---|---|---|
| 6/3/2024 | Sold | $350,000-5.4%$195/sqft |
Source:  Stellar MLS #C7488175 Report a problem Stellar MLS #C7488175 Report a problem | ||
| 4/19/2024 | Pending sale | $369,900$206/sqft |
Source: Stellar MLS #C7488175 Report a problem | ||
| 3/17/2024 | Price change | $369,900-1.3%$206/sqft |
Source: Stellar MLS #C7488175 Report a problem | ||
| 2/15/2024 | Listed for sale | $374,900-2.6%$208/sqft |
Source: Stellar MLS #C7488175 Report a problem | ||
| 2/15/2024 | Listing removed | -- |
Source: Owner Report a problem | ||
| 1/28/2024 | Listed for sale | $384,900+71.1%$214/sqft |
Source: Owner Report a problem | ||
| 1/9/2017 | Sold | $225,000+60.6%$125/sqft |
Source: Public Record Report a problem | ||
| 9/24/2012 | Sold | $140,100+2.3%$78/sqft |
Source: Public Record Report a problem | ||
| 7/28/2012 | Listed for sale | $137,000$76/sqft |
Source: THE WILMOTH GROUP #T2521047 Report a problem | ||
| 6/15/2012 | Listing removed | $137,000$76/sqft |
Source: THE WILMOTH GROUP #T2521047 Report a problem | ||
| 6/3/2012 | Listed for sale | $137,000+42%$76/sqft |
Source: THE WILMOTH GROUP #T2521047 Report a problem | ||
| 9/26/2011 | Sold | $96,501+6%$54/sqft |
Source: Public Record Report a problem | ||
| 2/19/2008 | Sold | $91,000$51/sqft |
Source: Public Record Report a problem | ||

Get a cash offer in 3 minutes
Find out how much your home could sell for in as little as 3 minutes with a no-obligation cash offer.
Estimated market value
$341,000
