Inviting you to discover this Treasure that is a one of a kind property and doesn't come along often with a premium cul-de-sac located off Kings Canyon. This West side Carson City gem offers spacious, comfortable & smartly thought out functional living space with 2 large suites on the main level. Only minutes to Downtown Carson City and a quick drive to all that Lake Tahoe has to offer. Everything you can imagine ever wanting in this quality built home!, This home speaks for itself having the perfect combo of Luxury and Comfortability with stunning views! Courtyard entry will draw you into the Great Room with high ceilings, corner fireplace and views! No HOA! Enjoy the morning sun on the large Courtyard with Southern exposure allowing for the snowy days to melt faster. The focal point is the Spacious Kitchen that features an abundance of soft close cabinets, roll out drawers, large island with ample workable space, Built-In desk, big corner pantry and nook. Luxurious Main suite on the main level with his and hers walk-in closets, heated floors, shower and Tub, plus door to the back deck. The second suite is also on the main level and has separate access through the courtyard. Formal Dining Room. Walk-out daylight includes two large living rooms (or game room or movie theater room or workout or whatever you need)! Plus downstairs has one large bedroom, plus a den (no closet). Some extras include plantation shudders, finishes tastefully done, tons of storage, coffered ceilings, indirect lighting, retractable screens and ceiling fans. The garage easily holds 3 cars, all finished, plus cabinets and a workshop area. Spectacular low maintenance yard with views and mature landscaping with 2 peach trees, apple and a plum tree. Conveniently located to shopping, Hospitals, hiking, Easy Freeway access, access to skiing, Lake Tahoe, Downtown Carson City. Please allow enough time to view this home you will be pleased as this is a rare opportunity not to be missed!
Closed
$1,065,000
2186 Canterbury Ln, Carson City, NV 89703
3beds
4,155sqft
Single Family Residence
Built in 2014
0.26 Acres Lot
$1,126,300 Zestimate®
$256/sqft
$4,221 Estimated rent
Home value
$1,126,300
$1.07M - $1.19M
$4,221/mo
Zestimate® history
Owner options
List your home for rent
$4,221/mo
Rent Zestimate®
Find your next renter with Zillow Rental Manager. Plus, with online applications, you can quickly screen prospective tenants – for free.
$4,221/mo
Rent Zestimate®
Refinance and save
$4,875/mo
Est. payment
Refinancing to a lower rate could help reduce your monthly payments and save thousands over the life of the loan.
$4,875/mo
Est. payment
Explore your selling options
Work with a Zillow partner agent
Leverage their expertise and Zillow's premium Showcase listings to get your home seen by more buyers.
Get startedList with your own agent
Get your home in front of millions of buyers by listing it on Zillow.
Learn how to do itSell it yourself
Take full control of how buyers see your home on Zillow by listing For Sale by Owner (FSBO).
List your homeWhat's special
Corner fireplaceStunning viewsGame roomFormal dining roomEasy freeway accessHeated floorsLarge bedroom
Zillow last checked:
Listing updated:
Listed by:
Sheri Barnes S.51653 775-745-6425,
Ferrari-Lund Real Estate South
Bought with:
Maria Foulke, B.1002464
Cave Rock Management Services
Source: NNRMLS,MLS#: 230012332
Facts & features
Interior
Bedrooms & bathrooms
- Bedrooms: 3
- Bathrooms: 4
- Full bathrooms: 3
- 1/2 bathrooms: 1
Heating
- Forced Air, Natural Gas
Cooling
- Central Air, Refrigerated
Appliances
- Included: Dishwasher, Disposal, Double Oven, Dryer, Gas Cooktop, Microwave, Refrigerator, Washer
- Laundry: Cabinets, Laundry Area, Laundry Room, Shelves, Sink
Features
- Breakfast Bar, Ceiling Fan(s), High Ceilings, In-Law Floorplan, Kitchen Island, Pantry, Master Downstairs, Walk-In Closet(s)
- Flooring: Carpet, Ceramic Tile
- Windows: Blinds, Double Pane Windows, Vinyl Frames
- Number of fireplaces: 1
- Fireplace features: Gas Log
Interior area
- Total structure area: 4,155
- Total interior livable area: 4,155 sqft
Property
Parking
- Total spaces: 3
- Parking features: Attached, Garage Door Opener
- Attached garage spaces: 3
Features
- Stories: 2
- Patio & porch: Patio, Deck
- Exterior features: Barbecue Stubbed In
- Fencing: Back Yard,Partial
- Has view: Yes
- View description: Mountain(s), Trees/Woods
Lot
- Size: 0.26 Acres
- Features: Cul-De-Sac, Landscaped, Level, Sloped Down
Details
- Parcel number: 00732223
- Zoning: Sf21-P
- Other equipment: Satellite Dish
Construction
Type & style
- Home type: SingleFamily
- Property subtype: Single Family Residence
Materials
- Stucco
- Foundation: Crawl Space
- Roof: Composition,Pitched,Shingle
Condition
- Year built: 2014
Utilities & green energy
- Sewer: Public Sewer
- Water: Public
- Utilities for property: Cable Available, Electricity Available, Natural Gas Available, Phone Available, Sewer Available, Water Available, Cellular Coverage, Centralized Data Panel, Water Meter Installed
Community & HOA
Community
- Security: Smoke Detector(s)
- Subdivision: Long Ranch Estates Ph 1B P.U.D
HOA
- Has HOA: No
- Amenities included: None
Location
- Region: Carson City
Financial & listing details
- Price per square foot: $256/sqft
- Tax assessed value: $708,849
- Annual tax amount: $6,900
- Date on market: 10/20/2023
- Cumulative days on market: 97 days
- Listing terms: 1031 Exchange,Cash,Conventional,FHA,VA Loan
Price history
| Date | Event | Price |
|---|---|---|
| 1/24/2024 | Sold | $1,065,000-7.4%$256/sqft |
Source:  NNRMLS #230012332 Report a problem NNRMLS #230012332 Report a problem | ||
| 12/21/2023 | Pending sale | $1,150,000$277/sqft |
Source: NNRMLS #230012332 Report a problem | ||
| 11/30/2023 | Price change | $1,150,000-4.1%$277/sqft |
Source: NNRMLS #230012332 Report a problem | ||
| 10/21/2023 | Listed for sale | $1,199,000+116.6%$289/sqft |
Source: NNRMLS #230012332 Report a problem | ||
| 9/11/2015 | Sold | $553,516+605.1%$133/sqft |
Source: Public Record Report a problem | ||
| 7/8/2013 | Sold | $78,500$19/sqft |
Source: Public Record Report a problem | ||
Public tax history
| Year | Property taxes | Tax assessment |
|---|---|---|
| 2025 | $7,320 +3% | $248,097 -0.9% |
| 2024 | $7,108 +3% | $250,337 +6.3% |
| 2023 | $6,901 +3% | $235,491 +11.2% |
| 2022 | $6,700 +3% | $211,844 +3% |
| 2021 | $6,505 | $205,599 +6.1% |
| 2019 | $6,505 +6.1% | $193,765 +3.6% |
| 2018 | $6,130 +3% | $186,955 +2.5% |
| 2017 | $5,951 +3% | $182,475 +12.7% |
| 2016 | $5,778 +2.6% | $161,861 +42.3% |
| 2015 | $5,632 +60.8% | $113,766 +287% |
| 2014 | $3,503 +629.7% | $29,400 +78.7% |
| 2013 | $480 +6.4% | $16,450 -2.1% |
| 2012 | $451 +4.9% | $16,800 -20% |
| 2011 | $430 +6.7% | $21,000 -20% |
| 2010 | $403 +7.8% | $26,250 -1.3% |
| 2009 | $374 +8.1% | $26,600 +1.3% |
| 2008 | $346 +7.1% | $26,250 +50% |
| 2007 | $323 | $17,500 |
| 2006 | -- | $17,500 +58.7% |
| 2005 | -- | $11,025 |
| 2004 | -- | $11,025 |
| 2003 | -- | $11,025 |
| 2002 | -- | $11,025 |
| 2001 | $292 | $11,025 |
Find assessor info on the county website
Neighborhood: 89703
Nearby homes
- $1,215,8003 bd5 ba4.2k sqft2154 Canterbury Ln, Carson City, NV 89703Off Market
- $826,2004 bd2 ba2.1k sqft2210 Canterbury Ln, Carson City, NV 89703Off Market
- $1,012,8004 bd3 ba2.8k sqft2128 Canterbury Ln, Carson City, NV 89703Off Market
- $1,138,2005 bd4 ba3.7k sqft2207 Canterbury Ln, Carson City, NV 89703Off Market
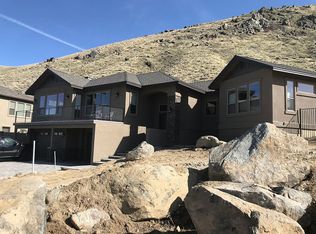
- $1,085,0004 bd4 ba2.9k sqft2183 Canterbury Ln, Carson City, NV 89703For Sale
- $690,9280.27 Acres2151 Canterbury Ln, Carson City, NV 89703Off Market
- $890,0003 bd3 ba2.5k sqft2209 Saint George Way, Carson City, NV 89703Sold
- $760,0004 bd2 ba2.1k sqft2175 Saint George Way, Carson City, NV 89703Sold
Nearby schools
GreatSchools rating
- 6/10Grace Bordewich Mildred Bray Elementary SchoolGrades: PK-5Distance: 0.9 mi
- 5/10Carson Middle SchoolGrades: 6-8Distance: 0.5 mi
- 5/10Carson High SchoolGrades: 9-12Distance: 2.3 mi
Schools provided by the listing agent
- Elementary: Bordewich-Bray
- Middle: Carson
- High: Carson
Source: NNRMLS. This data may not be complete. We recommend contacting the local school district to confirm school assignments for this home.
Get a cash offer in 3 minutes
Find out how much your home could sell for in as little as 3 minutes with a no-obligation cash offer.
Estimated market value
$1,126,300
Get a cash offer in 3 minutes
Find out how much your home could sell for in as little as 3 minutes with a no-obligation cash offer.
Estimated market value
$1,126,300
- Nevada
- Carson City
- Carson City
- 89703
- 2186 Canterbury Ln
Nearby cities
Nearby zip codes
Other Carson City Topics
