Welcome home to the desirable Clairmont Park subdivision! This beautifully designed 3-bedroom, 2-bath home offers the perfect blend of comfort, style, and functionality. Featuring an open-concept layout with soaring 12+ foot ceilings, the spacious great room is filled with natural light and enhanced by built-in surround sound system. The kitchen showcases stylish two-tone cabinetry and granite countertops throughout. The main level living spaces include a beautiful primary suite with a large window and custom shiplap wall. Across the house you will find the two additional bedrooms with a full bath situated between them. The oversized laundry room offers exceptional storage and convenience. Downstairs, you’ll find a versatile bonus room perfect for a home office, man cave, or playroom. The oversized garage provides endless possibilities for a home gym, workshop, or additional vehicle storage, and even offers a storm shelter. New exterior paint May 2026 - new appliances June 2026.
Sold for $325,000
Zestimate®
$325,000
2186 Clairmont Dr, Leeds, AL 35094
3beds
2,229sqft
Single Family Residence
Built in 2013
8,712 Square Feet Lot
$325,000 Zestimate®
$146/sqft
$2,124 Estimated rent
Home value
$325,000
$289,000 - $364,000
$2,124/mo
Zestimate® history
Owner options
List your home for rent
$2,124/mo
Rent Zestimate®
Find your next renter with Zillow Rental Manager. Plus, with online applications, you can quickly screen prospective tenants – for free.
$2,124/mo
Rent Zestimate®
Refinance and save
$1,905/mo
Est. payment
Refinancing to a lower rate could help reduce your monthly payments and save thousands over the life of the loan.
$1,905/mo
Est. payment
Explore your selling options
Work with a Zillow partner agent
Leverage their expertise and Zillow's premium Showcase listings to get your home seen by more buyers.
Get startedList with your own agent
Get your home in front of millions of buyers by listing it on Zillow.
Learn how to do itSell it yourself
Take full control of how buyers see your home on Zillow by listing For Sale by Owner (FSBO).
List your homeWhat's special
Zillow last checked:
Listing updated:
Listed by:
Halie Biggs 205-332-0154,
EXIT Legacy Realty
Bought with:
Bret Rogers
Keller Williams
Source: GALMLS,MLS#: 21453809
Facts & features
Interior
Bedrooms & bathrooms
- Bedrooms: 3
- Bathrooms: 2
- Full bathrooms: 2
Rooms
- Room types: Bedroom, Great Room, Master Bedroom
Primary bedroom
- Level: First
Bedroom 1
- Level: First
Bedroom 2
- Level: First
Basement
- Area: 462
Heating
- Central, Natural Gas
Cooling
- Central Air
Appliances
- Included: Electric Cooktop, Dishwasher, Microwave, Electric Oven, Refrigerator, Stove-Electric, Gas Water Heater
- Laundry: Electric Dryer Hookup, Washer Hookup, Main Level, Laundry Room, Laundry (ROOM), Yes
Features
- Sound System, High Ceilings, Tray Ceiling(s), Separate Shower
- Flooring: Carpet, Hardwood, Tile
- Basement: Full,Finished,Concrete
- Attic: Pull Down Stairs,Yes
- Number of fireplaces: 1
- Fireplace features: Gas Log, Great Room, Gas
Interior area
- Total interior livable area: 2,229 sqft
- Finished area above ground: 1,767
- Finished area below ground: 462
Property
Parking
- Total spaces: 1
- Parking features: Driveway, On Street, Garage Faces Side
- Garage spaces: 1
- Has uncovered spaces: Yes
Features
- Levels: 2+ story
- Patio & porch: Porch Screened, Open (DECK), Screened (DECK), Deck
- Pool features: None
- Has spa: Yes
- Spa features: Bath
- Fencing: Fenced
- Has view: Yes
- View description: None
- Waterfront features: No
Lot
- Size: 8,712 Square Feet
Details
- Additional structures: Storm Shelter-Private
- Parcel number: 2601110001030.013
- Special conditions: N/A
Construction
Type & style
- Home type: SingleFamily
- Property subtype: Single Family Residence
Materials
- Brick Over Foundation, HardiPlank Type
- Foundation: Basement
Condition
- Year built: 2013
Utilities & green energy
- Sewer: Septic Tank
- Water: Public
- Utilities for property: Underground Utilities
Community & HOA
Community
- Subdivision: Clairmont Park
Location
- Region: Leeds
Financial & listing details
- Price per square foot: $146/sqft
- Tax assessed value: $315,230
- Price range: $325K - $325K
- Date on market: 5/22/2026
Price history
| Date | Event | Price |
|---|---|---|
| 7/22/2026 | Listing removed | $345,000$155/sqft |
Source: EXIT Realty broker feed #21453809 Report a problem | ||
| 7/22/2026 | Listed for sale | $345,000+6.2%$155/sqft |
Source:  GALMLS #21453809 Report a problem GALMLS #21453809 Report a problem | ||
| 7/21/2026 | Sold | $325,000-5.8%$146/sqft |
Source: GALMLS #21453809 Report a problem | ||
| 6/15/2026 | Contingent | $345,000$155/sqft |
Source: GALMLS #21453809 Report a problem | ||
| 6/11/2026 | Listed for sale | $345,000$155/sqft |
Source: GALMLS #21453809 Report a problem | ||
| 6/4/2026 | Contingent | $345,000$155/sqft |
Source: GALMLS #21453809 Report a problem | ||
| 5/29/2026 | Listed for sale | $345,000+40.8%$155/sqft |
Source: GALMLS #21453809 Report a problem | ||
| 12/13/2017 | Sold | $245,000-2%$110/sqft |
Source: GALMLS #794762 Report a problem | ||
| 11/13/2017 | Pending sale | $249,900$112/sqft |
Source: RE/MAX Southern Homes #794762 Report a problem | ||
| 9/15/2017 | Listed for sale | $249,900+16.3%$112/sqft |
Source: RE/MAX Southern Homes #794762 Report a problem | ||
| 2/16/2014 | Sold | $214,900$96/sqft |
Source: GALMLS #587618 Report a problem | ||
| 7/22/2013 | Sold | $214,900+616.3%$96/sqft |
Source: Public Record Report a problem | ||
| 2/26/2013 | Sold | $30,000-79.7%$13/sqft |
Source: Public Record Report a problem | ||
| 2/8/2012 | Sold | $147,750$66/sqft |
Source: Public Record Report a problem | ||
Public tax history
| Year | Property taxes | Tax assessment |
|---|---|---|
| 2025 | -- | $31,520 |
| 2024 | $1,362 | $31,520 |
| 2023 | $1,362 +25.4% | $31,520 +25.4% |
| 2022 | $1,086 -1% | $25,140 -0.1% |
| 2021 | $1,097 | $25,160 |
| 2020 | $1,097 +1.3% | $25,160 +0.8% |
| 2019 | $1,083 +19% | $24,960 +13.1% |
| 2018 | $910 | $22,060 |
| 2017 | -- | $22,060 -1.2% |
| 2016 | -- | $22,320 |
| 2015 | $815 | $22,320 +4% |
| 2014 | $815 | $21,460 |
Find assessor info on the county website
Neighborhood: 35094
Nearby homes
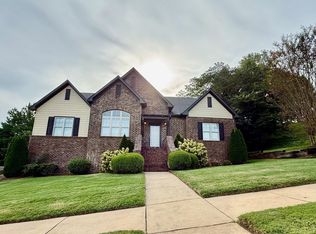
- $359,9004 bd3 ba2.6k sqft2190 Clairmont Dr, Leeds, AL 35094Sold
- $390,0004 bd3 ba2k sqft2182 Clairmont Dr, Leeds, AL 35094Sold

- $1000.32 AcresClairmont Dr, Leeds, AL 35094Off Market
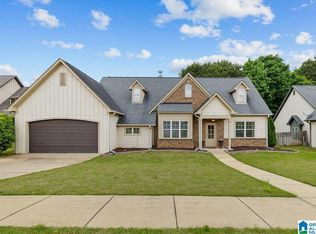
- $330,0003 bd2 ba1.5k sqft2178 Clairmont Dr, Leeds, AL 35094Sold
- $305,500-- bd1 ba1.5k sqft2185 Clairmont Dr, Leeds, AL 35094Off Market
- $387,0005 bd4 ba2.3k sqft9207 Clairmont Cir, Leeds, AL 35094Off Market
- $376,3004 bd3 ba1.6k sqft2189 Clairmont Dr, Leeds, AL 35094Off Market
- $279,700-- bd1 ba1.3k sqft9211 Clairmont Cir, Leeds, AL 35094Off Market
Nearby schools
GreatSchools rating
- 5/10Leeds Elementary SchoolGrades: 2-5Distance: 2.3 mi
- 8/10Leeds Middle SchoolGrades: 6-8Distance: 1.6 mi
- 6/10Leeds High SchoolGrades: 9-12Distance: 3.7 mi
Schools provided by the listing agent
- Elementary: Leeds
- Middle: Leeds
- High: Leeds
Source: GALMLS. This data may not be complete. We recommend contacting the local school district to confirm school assignments for this home.
Get a cash offer in 3 minutes
Find out how much your home could sell for in as little as 3 minutes with a no-obligation cash offer.
Estimated market value
$325,000
Get a cash offer in 3 minutes
Find out how much your home could sell for in as little as 3 minutes with a no-obligation cash offer.
Estimated market value
$325,000
- Alabama
- Saint Clair County
- Leeds
- 35094
- 2186 Clairmont Dr
Nearby cities
Nearby zip codes
Other Leeds Topics
