INVESTOR OPPORTUNITY!!
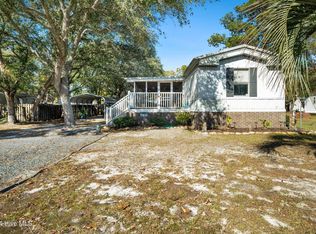
Single wide manufactured home situated on an oversized lot in the quiet neighborhood of Forest Hills Subdivision of Supply,NC.This property offers a convenient location just 15 minutes to Shallotte for shopping, dining, And everyday needs, and only 10 minutes to the beautiful beaches of Holden Beach. Ideal for investors, rental income potential or buyers looking for a value-add opportunity in a growing coastal area. Property is being sold AS IS.Go and show. All showings must be submitted through Broker Bay
Sold for $90,000
$90,000
2186 Forest Drive SW, Supply, NC 28462
2beds
1,014sqft
Manufactured Home
Built in 1999
0.34 Acres Lot
$-- Zestimate®
$89/sqft
$1,745 Estimated rent
Home value
Not available
Estimated sales range
Not available
$1,745/mo
Zestimate® history
Owner options
List your home for rent
$1,745/mo
Rent Zestimate®
Find your next renter with Zillow Rental Manager. Plus, with online applications, you can quickly screen prospective tenants – for free.
$1,745/mo
Rent Zestimate®
Refinance and save
$494/mo
Est. payment
Refinancing to a lower rate could help reduce your monthly payments and save thousands over the life of the loan.
$494/mo
Est. payment
Explore your selling options
Work with a Zillow partner agent
Leverage their expertise and Zillow's premium Showcase listings to get your home seen by more buyers.
Get startedList with your own agent
Get your home in front of millions of buyers by listing it on Zillow.
Learn how to do itSell it yourself
Take full control of how buyers see your home on Zillow by listing For Sale by Owner (FSBO).
List your homeWhat's special
Oversized lot
Zillow last checked:
Listing updated:
Listed by:
Scott W. Carpenter 540-845-2035,
Realty ONE Group Dockside North
Bought with:
Scott W. Carpenter, 360695
Realty ONE Group Dockside North
Source: Hive MLS,MLS#: 100548594 Originating MLS: Brunswick County Association of Realtors
Originating MLS: Brunswick County Association of RealtorsFacts & features
Interior
Bedrooms & bathrooms
- Bedrooms: 2
- Bathrooms: 2
- Full bathrooms: 2
Rooms
- Room types: Master Bedroom, Living Room, Bedroom 2
Primary bedroom
- Level: Main
- Dimensions: 14 x 13
Bedroom 2
- Level: Main
- Dimensions: 13 x 13
Kitchen
- Level: Main
- Dimensions: 8 x 13
Living room
- Level: Main
- Dimensions: 19 x 13
Heating
- Electric, Heat Pump
Cooling
- Central Air
Appliances
- Included: Electric Oven, Washer, Dryer
- Laundry: Laundry Room
Features
- Other
- Flooring: Carpet, Vinyl
- Basement: Crawl Space
- Attic: None
Interior area
- Total structure area: 1,014
- Total interior livable area: 1,014 sqft
Property
Parking
- Total spaces: 1
- Parking features: Detached, Gravel, On Site
- Garage spaces: 1
Accessibility
- Accessibility features: Accessible Entrance, Accessible Approach with Ramp
Features
- Levels: One
- Patio & porch: Deck, Porch, Screened, Rear Porch
- Pool features: None
- Fencing: Back Yard,Wood
- Has view: Yes
- View description: See Remarks
- Waterfront features: None
- Frontage type: See Remarks
Lot
- Size: 0.34 Acres
Details
- Additional structures: Covered Area, Shed(s)
- Parcel number: 215kc012
- On leased land: Yes
- Lease amount: $0
- Zoning: Co-R-6000
- Special conditions: Probate Listing
Construction
Type & style
- Home type: MobileManufactured
- Property subtype: Manufactured Home
Materials
- Vinyl Siding
- Foundation: Other
- Roof: Architectural Shingle
Condition
- New construction: No
- Year built: 1999
Utilities & green energy
- Sewer: Septic Tank
- Water: Well
Community & HOA
Community
- Security: Smoke Detector(s)
- Subdivision: Forest Hills
HOA
- Has HOA: Yes
- Amenities included: None
- HOA fee: $72 annually
- HOA name: n/a
Location
- Region: Supply
Financial & listing details
- Price per square foot: $89/sqft
- Tax assessed value: $37,770
- Annual tax amount: $163
- Date on market: 4/1/2026
- Cumulative days on market: 88 days
- Listing agreement: Exclusive Right To Sell
- Listing terms: Cash,Conventional,FHA
- Road surface type: Paved
Price history
| Date | Event | Price |
|---|---|---|
| 4/30/2026 | Sold | $90,000-33.3%$89/sqft |
Source:  Hive MLS #100548594 Report a problem Hive MLS #100548594 Report a problem | ||
| 4/8/2026 | Pending sale | $134,999$133/sqft |
Source: Hive MLS #100548594 Report a problem | ||
| 4/1/2026 | Price change | $134,999-3.6%$133/sqft |
Source: Hive MLS #100548594 Report a problem | ||
| 3/11/2026 | Price change | $139,999-9.7%$138/sqft |
Source: Hive MLS #100548594 Report a problem | ||
| 1/24/2026 | Price change | $155,000-11.4%$153/sqft |
Source: Hive MLS #100548594 Report a problem | ||
| 1/11/2026 | Listed for sale | $175,000$173/sqft |
Source: Hive MLS #100548594 Report a problem | ||
Public tax history
| Year | Property taxes | Tax assessment |
|---|---|---|
| 2025 | $164 +3.9% | $37,770 |
| 2024 | $157 -0.7% | $37,770 |
| 2023 | $159 +8.6% | $37,770 +29.6% |
| 2022 | $146 +0.9% | $29,150 |
| 2021 | $145 -1.2% | $29,150 |
| 2020 | $147 +5.1% | $29,150 |
| 2019 | $139 +7.5% | $29,150 +9% |
| 2018 | $130 +30.7% | $26,740 |
| 2017 | $99 | $26,740 |
| 2016 | $99 | $26,740 |
| 2015 | $99 -9.5% | $26,740 -8% |
| 2014 | $110 | $29,078 |
| 2013 | -- | -- |
| 2012 | -- | -- |
| 2011 | -- | -- |
| 2010 | -- | -- |
| 2009 | -- | -- |
| 2008 | -- | -- |
| 2007 | -- | -- |
| 2006 | -- | -- |
| 2005 | -- | -- |
| 2004 | -- | -- |
| 2003 | -- | -- |
| 2001 | -- | -- |
| 2000 | -- | -- |
Find assessor info on the county website
Neighborhood: 28462
Nearby homes
- $169,9003 bd2 ba1k sqft2180 Forest Dr SW, Supply, NC 28462Sold
- $28,280-- bd-- ba-- sqft2198 Forest Dr SW, Supply, NC 28462Off Market
- $187,7003 bd2 ba1k sqft2169 Seashore Hills Rd SW, Supply, NC 28462Off Market
- $114,0002 bd2 ba924 sqft2173 Seashore Hills Rd SW, Supply, NC 28462Off Market
- $145,9002 bd1 ba644 sqft2165 Seashore Hills Rd SW, Supply, NC 28462Off Market
- $143,900-- bd-- ba-- sqft2176 Forest Dr SW, Supply, NC 28462Off Market
- $199,0003 bd2 ba1.2k sqft2177 Seashore Hills Rd SW, Supply, NC 28462Off Market
- $21,0001 Acres2187 Forest Dr SW, Supply, NC 28462Off Market
Nearby schools
GreatSchools rating
- 4/10Virginia Williamson ElementaryGrades: PK-5Distance: 5.8 mi
- 4/10Cedar Grove MiddleGrades: 6-8Distance: 3.1 mi
- 4/10West Brunswick HighGrades: 9-12Distance: 6 mi
Schools provided by the listing agent
- Elementary: Virginia Williamson
- Middle: Cedar Grove
- High: West Brunswick
Source: Hive MLS. This data may not be complete. We recommend contacting the local school district to confirm school assignments for this home.
- North Carolina
- Brunswick County
- Supply
- 28462
- 2186 Forest Drive SW
Nearby cities
Nearby zip codes
Other Supply Topics
