Skip main navigation
Off market
  • $325,500

    2186 Granger Ave, Kissimmee, FL 34746

    3beds
    1,869sqft
    Single Family Residence
    Built in 2004
    8,886 Square Feet Lot
    $325,500 Zestimate®
    $174/sqft
    $2,170 Estimated rent

    Home value

    $325,500

    $309,000 - $342,000

    $2,170/mo

    Zestimate® history
    Loading
    Loading...

    Owner options

    List your home for rent

    $2,170/mo

    Rent Zestimate®

    Find your next renter with Zillow Rental Manager. Plus, with online applications, you can quickly screen prospective tenants – for free.

    Learn more

    $2,170/mo

    Rent Zestimate®

    Refinance and save

    $2,226/mo

    Est. payment

    Refinancing to a lower rate could help reduce your monthly payments and save thousands over the life of the loan.

    See today's rates

    $2,226/mo

    Est. payment

    Explore your selling options

    Work with a Zillow partner agent

    Leverage their expertise and Zillow's premium Showcase listings to get your home seen by more buyers.

    Get started

    List with your own agent

    Get your home in front of millions of buyers by listing it on Zillow.

    Learn how to do it

    Sell it yourself

    Take full control of how buyers see your home on Zillow by listing For Sale by Owner (FSBO).

    List your home

    What's special

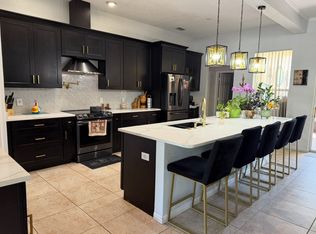
    Be the first to tour this gorgeous 3-bedroom, 2-bath ranch in the popular Oak Hammock Preserve. Features include freshly painted inside and out, brand new roof, no carpet/tile throughout and immediately available. Your first view of the house beckons you into the covered rocking chair front porch discretely tucked behind mature shrubbery. The front entryway to the home features an amazing open floor plan with inviting spacious formal living/dining combo space as you enter the home. Space lives comfortably with large windows and ceiling fans giving you a light airy feel to the rooms. You pass through from the formals to the adjoining sunlight bathed kitchen with island and eat-in nook space. The kitchen cabinets with molding create an elegant look complimented by the gleaming stainless steel appliance package adding practical beauty. Just steps off the kitchen you'll find your 17' x 16' family room with natural lighting, a room with a view of your covered patio and backyard. Off the main living areas are the master bedroom suite and two additional bedrooms off an adjoining hallway and 2nd bathroom. This split bedroom plan offers privacy and separation for work/play and bedroom quarters. The master suite offers an en-suite bath with garden tub, double vanity sinks, separate stall shower and water closet. The walk-in closet has floor-to-ceiling access for clothing and storage. The master bedroom boasts a 13' x 16' living area with large windows and views of the rear yard. Secondary bedrooms share a hall bathroom with a tub/shower combo and storage vanity convenient for guests or friends. Backyard offers a covered patio with space for a table to enjoy our famous Florida winter months. Do you like to garden or just enjoy fresh fruits and herbs? Would you enjoy picking your very own mango, fig, rosemary and green onion from around your yard? Now's your chance. Don't miss the corner lot that offers extra parking and space for family or guests when entertaining. Wonderful community includes access to the community pool, playground and sidewalks to help you get your daily exercise steps in. The neighborhood is centrally located with great access to shopping, restaurants, hospitals, train transportation, major highways, minutes to the airport, the parks, Lake Nona, etc. See it soon, its exceptional value you won't want to miss.

    This property is off market, which means it's not currently listed for sale or rent on Zillow. This may be different from what's available on other websites or public sources.

    Originating MLS: Orlando Regional

    Facts & features

    Interior

    Bedrooms & bathrooms
    • Bedrooms: 3
    • Bathrooms: 2
    • Full bathrooms: 2
    Heating
    • Other
    Cooling
    • Other
    Appliances
    • Laundry: Inside, Laundry Room
    Features
    • Ceiling Fans(s), Eating Space In Kitchen, Master Bedroom Downstairs, Split Bedroom, Walk-In Closet(s)
    • Flooring: Tile
    • Windows: Blinds, Rods
    Interior area
    • Structure area source: Public Records
    • Total interior livable area: 1,869 sqft

    Property

    Parking
    • Total spaces: 2
    • Parking features: Garage
    Features
    • Levels: One
    • Exterior features: Stucco, Cement / Concrete
    Lot
    • Size: 8,886 Square Feet
    Details
    • Parcel number: 052629444100010710
    • Zoning: OPUD

    Construction

    Type & style
    • Home type: SingleFamily
    • Architectural style: Conventional
    • Property subtype: Single Family Residence
    Materials
    • Foundation: Footing
    • Roof: Composition
    Condition
    • Year built: 2004

    Utilities & green energy

    • Sewer: Public Sewer
    • Utilities for property: Sewer Connected, BB/HS Internet Available, Cable Available, Electricity Available, Water Connected

    Community & HOA

    Community
    • Subdivision: OAK HAMMOCK PRSV U1
    HOA
    • Has HOA: Yes
    • Amenities included: Playground, Pool
    • Services included: Pool Maintenance
    • HOA fee: $50 monthly
    Location
    • Region: Kissimmee

    Financial & listing details

    • Price per square foot: $174/sqft
    • Tax assessed value: $283,000
    • Annual tax amount: $3,698
    • Listing terms: Cash, Conventional, FHA, VA Loan
    • Ownership: Fee Simple

    Price history

    DateEventPrice
    3/19/2021Sold$265,000+1.9%$142/sqft
    Source: Public Record Report a problem
    1/25/2021Pending sale$260,000$139/sqft
    Source: PREMIER SOTHEBY'S INTL. REALTY #O5918833 Report a problem
    1/25/2021Listed for sale$260,000$139/sqft
    Source: PREMIER SOTHEBY'S INTL. REALTY #O5918833 Report a problem
    1/25/2021Pending sale$260,000$139/sqft
    Source: Stellar MLS #O5918833 Report a problem
    1/22/2021Listed for sale$260,000+147.6%$139/sqft
    Source: Stellar MLS #O5918833 Report a problem
    3/11/2011Listing removed$105,000$56/sqft
    Source: CENTURY 21 Arrow Realty, Inc. #G4665666 Report a problem
    11/21/2010Price change$105,000-4.5%$56/sqft
    Source: CENTURY 21 Arrow Realty, Inc. #G4665666 Report a problem
    10/2/2010Listed for sale$110,000-39%$59/sqft
    Source: CENTURY 21 Arrow Realty, Inc. #G4665666 Report a problem
    11/3/2004Sold$180,400$97/sqft
    Source: Public Record Report a problem

    Public tax history

    YearProperty taxesTax assessment
    2025$3,698 +5.9%$283,000 +0.2%
    2024$3,493 +3.6%$282,400 +5.8%
    2023$3,371 +7.1%$266,800 +19%
    2022$3,149 -2.5%$224,200 +21.1%
    2021$3,228 +4%$185,200 +4.5%
    2020$3,104 +3.4%$177,200 +5.1%
    2019$3,000 $168,600 +70.6%
    2018$3,000 +126.8%$98,848 +2.1%
    2017$1,323 +0.7%$96,815 +2.1%
    2016$1,313 +1.9%$94,824 +0.7%
    2015$1,289 +2.8%$94,165 +0.8%
    2014$1,254 $93,418 +1.5%
    2013-- $92,038 +1.7%
    2012-- $90,500 -2.8%
    2011-- $93,100 -1.8%
    2010-- $94,800 -10.1%
    2009-- $105,500 -51.8%
    2008-- $219,100 -5.2%
    2007-- $231,000 +10.4%
    2006-- $209,200 +28%
    2005-- $163,500
    Find assessor info on the county website

    Neighborhood: 34746

    Nearby schools

    GreatSchools rating
    Schools provided by the listing agent
    • Elementary: Pleasant Hill Elem
    • Middle: Horizon Middle
    • High: Liberty High

    Source: The MLS. This data may not be complete. We recommend contacting the local school district to confirm school assignments for this home.

    Get a cash offer in 3 minutes
    Find out how much your home could sell for in as little as 3 minutes with a no-obligation cash offer.
    Estimated market value
    $325,500
    Get a cash offer in 3 minutes
    Find out how much your home could sell for in as little as 3 minutes with a no-obligation cash offer.
    Estimated market value
    $325,500