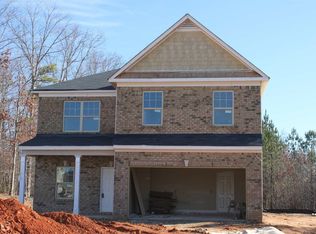

The Buffington Plan! Very open and spacious floor plan! Main level features a formal dining room with hardwood floors, large, open greatroom with fireplace, large open kitchen with island, stainless steel appliances, granite countertops, desk area, pantry and breakfast area and a door that leads out to a nice covered patio! Upstairs has 4 bedrooms, the master bedroom is HUGE and has a nice master bath that features a double sink high vanity, garden tub, seperate shower, linen closet and a nice size walk-in closet. Also, upstairs is the laundry room and a nice size hall bathroom! Pictures from a previous model. Brick color, siding color, materials and elevations vary!
This property is off market, which means it's not currently listed for sale or rent on Zillow. This may be different from what's available on other websites or public sources.