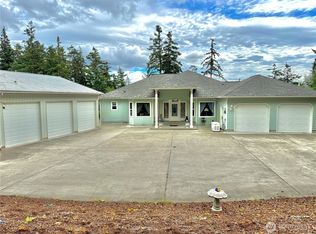
Unmatched west-facing views and exceptional opportunity. Panoramic views of Admiralty Inlet, the Olympic Mountains, and unforgettable sunsets create an extraordinary setting in one of Central Whidbey's most sought-after locations. Offering over 2,700 square feet, the flexible floor plan features main-level living plus a daylight lower level complete with a second kitchen, private entrance, and shop—ideal for multi-generational living, guest accommodations, rental income, or expanded living space. Explore the neighborhood's scenic walking trails, including direct trail access to the beach below, or enjoy nearby Greenbank Farm, its off-leash dog park, and South Whidbey State Park. A heat pump provides efficient heating and welcome air conditioning for year-round comfort. Rarely do homes with this combination of breathtaking views, generous living space, and value come to market at this price.
Pending
Listed by: Windermere Whidbey Island • Andrew Hosford
$775,000
2186 Inverness Way, Coupeville, WA 98239
2beds
2,762sqft
Single Family Residence
Built in 1982
0.4 Acres Lot
$782,400 Zestimate®
$281/sqft
$120/mo HOA
What's special
- 23 days |
- 574 |
- 31 |
Likely to sell faster than
Zillow last checked:
Listing updated:
Listed by:
Andrew Hosford,
Windermere Whidbey Island,
Janet L. Burchfield,
Front Street Realty
Source: NWMLS as distributed by MLS GRID,MLS#: 2559017
Facts & features
Interior
Bedrooms & bathrooms
- Bedrooms: 2
- Bathrooms: 3
- Full bathrooms: 2
- 3/4 bathrooms: 1
- Main level bathrooms: 2
- Main level bedrooms: 2
Primary bedroom
- Level: Main
Bedroom
- Level: Main
Bathroom full
- Level: Lower
Bathroom full
- Level: Main
Bathroom three quarter
- Level: Main
Bonus room
- Level: Lower
Den office
- Level: Lower
Dining room
- Level: Main
Entry hall
- Level: Main
Kitchen without eating space
- Level: Main
Living room
- Level: Main
Rec room
- Level: Lower
Utility room
- Level: Lower
Heating
- Fireplace, Forced Air, Heat Pump, Electric, Propane
Cooling
- Forced Air, Heat Pump
Appliances
- Included: Dishwasher, Dryer, Microwave, Refrigerator, Stove(s)/Range(s), Washer, Dishwasher(s), Dryer(s), Microwave(s), Refrigerator(s), Washer(s), Water Heater: Electric, Water Heater Location: Utility Room
Features
- Bath Off Primary, Central Vacuum, Dining Room
- Flooring: Ceramic Tile, Vinyl, Carpet
- Windows: Dbl Pane/Storm Window, Skylight(s)
- Basement: Daylight,Finished
- Number of fireplaces: 2
- Fireplace features: Gas, Lower Level: 1, Main Level: 1, Fireplace
Interior area
- Total structure area: 2,762
- Total interior livable area: 2,762 sqft
Video & virtual tour
Property
Parking
- Total spaces: 2
- Parking features: Driveway, Attached Garage
- Has attached garage: Yes
- Covered spaces: 2
Features
- Levels: One
- Stories: 1
- Entry location: Main
- Patio & porch: Second Kitchen, Bath Off Primary, Built-In Vacuum, Dbl Pane/Storm Window, Dining Room, Fireplace, Jetted Tub, Skylight(s), Sprinkler System, Water Heater, Wired for Generator
- Spa features: Bath
- Has view: Yes
- View description: Islands, Mountain(s), Ocean, Sea, Sound, Strait
- Has water view: Yes
- Water view: Ocean,Sea,Sound,Strait
Lot
- Size: 0.4 Acres
- Features: Dead End Street, Paved, Cable TV, Deck, Fenced-Partially, High Speed Internet, Irrigation, Patio, Propane, Shop, Sprinkler System
- Topography: Level,Partial Slope,Sloped
Details
- Parcel number: S830504120041
- Zoning description: Jurisdiction: County
- Special conditions: Standard
- Other equipment: Leased Equipment: Propane Tank, Wired for Generator
Construction
Type & style
- Home type: SingleFamily
- Architectural style: 1 Story w/Bsmnt.
- Property subtype: Single Family Residence
Materials
- Wood Siding
- Foundation: Slab
- Roof: Composition
Condition
- Very Good
- Year built: 1982
- Major remodel year: 1994
Utilities & green energy
- Electric: Company: Puget Sound Energy
- Sewer: Septic Tank, Company: Septic
- Water: Community, Company: Teronda West
- Utilities for property: Whidbey Tel - Fiber
Community & HOA
Community
- Features: CCRs, Park, Playground, Trail(s)
- Subdivision: Teronda
HOA
- Services included: Common Area Maintenance, Road Maintenance
- HOA fee: $360 quarterly
Location
- Region: Coupeville
Financial & listing details
- Price per square foot: $281/sqft
- Tax assessed value: $913,628
- Annual tax amount: $6,616
- Date on market: 7/27/2026
- Cumulative days on market: 20 days
- Listing terms: Conventional,VA Loan
- Inclusions: Dishwasher(s), Dryer(s), Leased Equipment, Microwave(s), Refrigerator(s), Stove(s)/Range(s), Washer(s)
Estimated market value
$782,400
$743,000 - $822,000
$2,909/mo
Price history
| Date | Event | Price |
|---|---|---|
| 7/27/2026 | Pending sale | $775,000$281/sqft |
Source:  NWMLS as distributed by MLS GRID #2559017 Report a problem NWMLS as distributed by MLS GRID #2559017 Report a problem | ||
| 7/23/2026 | Listed for sale | $775,000+26%$281/sqft |
Source: NWMLS as distributed by MLS GRID #2559017 Report a problem | ||
| 4/28/2018 | Listing removed | $615,000$223/sqft |
Source: Whidbey View Homes #1249823 Report a problem | ||
| 4/8/2018 | Price change | $615,000-5.2%$223/sqft |
Source: Local MLS #1249823 Report a problem | ||
| 2/26/2018 | Listed for sale | $649,000+10%$235/sqft |
Source: Local MLS #1249823 Report a problem | ||
| 9/29/2017 | Sold | $590,000-0.8%$214/sqft |
Source: NWMLS as distributed by MLS GRID #1164328 Report a problem | ||
| 8/6/2017 | Pending sale | $595,000$215/sqft |
Source: Windermere Real Estate/South Whidbey #1164328 Report a problem | ||
| 7/21/2017 | Listed for sale | $595,000+40%$215/sqft |
Source: Windermere Real Estate/South Whidbey #1164328 Report a problem | ||
| 4/1/2005 | Sold | $425,000$154/sqft |
Source: NWMLS as distributed by MLS GRID #24148088 Report a problem | ||
Public tax history
| Year | Property taxes | Tax assessment |
|---|---|---|
| 2024 | $6,466 -10.8% | $913,628 -0.6% |
| 2023 | $7,252 +10.6% | $919,582 +11.3% |
| 2022 | $6,558 -0.2% | $825,903 +14.9% |
| 2021 | $6,568 +15.8% | $718,512 +9.4% |
| 2020 | $5,674 +17% | $656,671 +7.1% |
| 2019 | $4,847 -10.2% | $613,021 +13.7% |
| 2018 | $5,396 +17.7% | $539,290 +21.1% |
| 2017 | $4,586 +7.7% | $445,424 -0.7% |
| 2016 | $4,258 -14% | $448,490 -10.6% |
| 2015 | $4,951 | $501,561 -1.2% |
| 2013 | -- | $507,695 |
| 2012 | -- | -- |
| 2010 | -- | -- |
| 2009 | -- | $616,542 -8% |
| 2008 | -- | $670,129 -0.5% |
| 2007 | -- | $673,542 +58.7% |
| 2006 | -- | $424,536 +8.3% |
| 2005 | -- | $392,161 +36.8% |
| 2002 | -- | $286,581 +12.9% |
| 2000 | $2,535 | $253,795 |
Find assessor info on the county website
Monthly payment
Est. payment
Payment breakdown
Explore the cost of this home by adjusting the details. Changes won't be saved.Climate risks
Neighborhood: 98239
Nearby schools
GreatSchools rating
- 6/10Coupeville Elementary SchoolGrades: PK-5Distance: 6.9 mi
- 6/10Coupeville Middle SchoolGrades: 6-8Distance: 6.6 mi
- 6/10Coupeville High SchoolGrades: 9-12Distance: 6.6 mi
Schools provided by the listing agent
- Elementary: Coupeville Elem
- Middle: Coupeville Mid
- High: Coupeville High
Source: NWMLS as distributed by MLS GRID. This data may not be complete. We recommend contacting the local school district to confirm school assignments for this home.
- $619,0002 bd2 ba1.2k sqft2180 Inverness Way, Coupeville, WA 98239For Sale
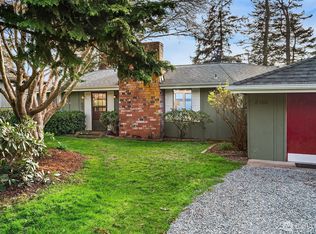
- $675,0002 bd2 ba1.9k sqft2191 Inverness Way, Coupeville, WA 98239Sold
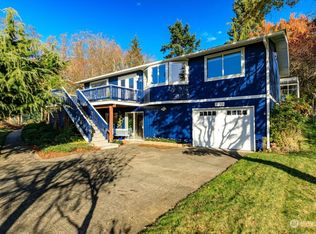
- $789,0002 bd2 ba3.3k sqft2166 Inverness Way, Coupeville, WA 98239Sold
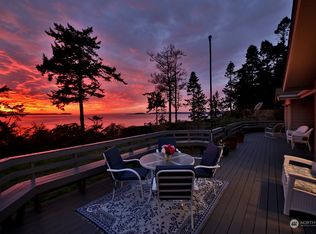
- $630,0001 bd2 ba1.2k sqft2282 Teronda Beach Rd, Coupeville, WA 98239Sold

- $140,0001.31 acres2198 Cecil Ln, Coupeville, WA 98239Sold
- $105,0005,662 sqft0 E Gramayre Rd, Coupeville, WA 98239Sold
- $10,0000.27 acres0 Teronda Beach Rd, Coupeville, WA 98239Sold
- $1,800,0002 bd3 ba2.4k sqft2234 Inverness Way, Coupeville, WA 98239Sold
A local agent can set up tours, give advice and negotiate with sellers.
Similar homes
- $799,9003 bd3 ba2.5k sqft152 E Morris Road, Coupeville, WA 98239Active
 MLS ID #2521726, Karen Cox. NWMLS as distributed by MLS GRID
 - $585,0003 bd3 ba2.7k sqftCrockett Lake Estate, Coupeville, WA 98239Active
 MLS ID #2567050, Simona Groves. NWMLS as distributed by MLS GRID
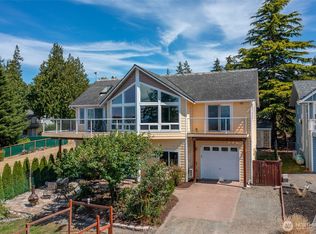
 - $675,0002 bd3 ba2.1k sqft1243 Farragut Drive, Coupeville, WA 98239Active
 MLS ID #2558096, Michael Tenore. NWMLS as distributed by MLS GRID
 - $950,0004 bd6 ba3.1k sqftRace Lagoon Heights, Coupeville, WA 98239Active
 MLS ID #2531377, Tyler Fitzgerald. NWMLS as distributed by MLS GRID
 - $799,8003 bd3 ba2k sqftSierra Div 1, Coupeville, WA 98239ActiveMLS ID #2503831, Cary Anderson. NWMLS as distributed by MLS GRID
- $999,0002 bd3 ba2.5k sqft830 Rusty Road, Coupeville, WA 98239ActiveMLS ID #2559802, Danny Salinger. NWMLS as distributed by MLS GRID
- $799,9504 bd4 ba3.3k sqft1462 SE Camano Drive, Camano Island, WA 98282ActiveMLS ID #2564990, Vanno Vong. NWMLS as distributed by MLS GRID
- $769,0004 bd4 ba3.4k sqft464 Marine View Place, Camano Island, WA 98282ActiveMLS ID #2553542, Renae Ingraham. NWMLS as distributed by MLS GRID
- $767,5002 bd3 ba2.5k sqftThe Heights - Kala Pt 3, Port Townsend, WA 98368ActiveMLS ID #2552983, Stacy Butchart. NWMLS as distributed by MLS GRID
- $749,0004 bd3 ba2.5k sqftLakeview Terrace, Langley, WA 98260ActiveMLS ID #2566938, Gregory Young. NWMLS as distributed by MLS GRID
- $975,0003 bd4 ba2.5k sqftSunset Terrace, Coupeville, WA 98239ActiveMLS ID #2545456, Danny Salinger. NWMLS as distributed by MLS GRID
- $699,0003 bd3 ba2.8k sqft596 Forrest Way, Camano Island, WA 98282ActiveMLS ID #2492449, Adam Baldwin. NWMLS as distributed by MLS GRID
- $749,9173 bd3 ba1.9k sqftPondilla Estates, Coupeville, WA 98239ActiveMLS ID #2501263, Craig McKenzie. NWMLS as distributed by MLS GRID
- $895,0002 bd3 ba2.1k sqftBeachcombers, Greenbank, WA 98253ActiveMLS ID #2516955, Louis Muniz. NWMLS as distributed by MLS GRID
- $745,0004 bd4 ba2.5k sqft243 Henning Drive, Camano Island, WA 98282ActiveMLS ID #2529145, Robert Stanton. NWMLS as distributed by MLS GRID
- $975,0003 bd2 ba2.7k sqft305 NW Coveland Street, Coupeville, WA 98239ActiveMLS ID #2519250, Danny Salinger. NWMLS as distributed by MLS GRID
- $625,0003 bd2 ba1.9k sqft609 NW Broadway Street, Coupeville, WA 98239ActiveMLS ID #2464501, Karin Simpson. NWMLS as distributed by MLS GRID
- $755,0004 bd5 ba2.8k sqftThunder Ridge Estates Div. 1, Camano Island, WA 98282ActiveMLS ID #2543401, Geoffrey Arthur. NWMLS as distributed by MLS GRID
- $734,0004 bd3 ba2.3k sqft3192 Santa Fe Court, Camano Island, WA 98282ActiveMLS ID #2538442, Jennifer Dunkinson. NWMLS as distributed by MLS GRID
- $775,0003 bd3 ba2.4k sqftSouth Bay #1, Port Ludlow, WA 98365ActiveMLS ID #2558134, Karen Best. NWMLS as distributed by MLS GRID
