Skip main navigation
Sold for $690,000
  • $690,000

    2186 Jennings St, Woodbridge, VA 22191

    4beds
    3,125sqft
    Single Family Residence
    Built in 1984
    10,532 Square Feet Lot
    $692,500 Zestimate®
    $221/sqft
    $3,526 Estimated rent

    Home value

    $692,500

    $644,000 - $748,000

    $3,526/mo

    Zestimate® history
    Loading
    Loading...

    Owner options

    List your home for rent

    $3,526/mo

    Rent Zestimate®

    Find your next renter with Zillow Rental Manager. Plus, with online applications, you can quickly screen prospective tenants – for free.

    Learn more

    $3,526/mo

    Rent Zestimate®

    Refinance and save

    $4,341/mo

    Est. payment

    Refinancing to a lower rate could help reduce your monthly payments and save thousands over the life of the loan.

    See today's rates

    $4,341/mo

    Est. payment

    Explore your selling options

    Work with a Zillow partner agent

    Leverage their expertise and Zillow's premium Showcase listings to get your home seen by more buyers.

    Get started

    List with your own agent

    Get your home in front of millions of buyers by listing it on Zillow.

    Learn how to do it

    Sell it yourself

    Take full control of how buyers see your home on Zillow by listing For Sale by Owner (FSBO).

    List your home

    What's special

    Fully finished basementBonus roomOpen-concept family roomDream kitchenHigh-end quartz waterfall islandGleaming hardwood floorsWalk-in closet
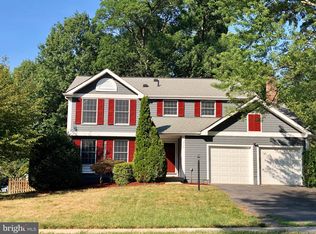
    Stunning & Spacious 4BR/3.5BA Home with Designer Finishes & Modern Upgrades! Step into almost 3,200 sq. ft. of pure elegance in this beautifully updated 4-bedroom, 3.5-bathroom home! Gleaming hardwood floors flow throughout the main and upper levels, creating a warm and inviting atmosphere. The dream kitchen is a showstopper, featuring sleek white cabinetry, brand-new stainless steel appliances, and a high-end quartz waterfall island—perfect for entertaining! The open-concept family room leads to a spacious deck, ideal for outdoor gatherings. Retreat to the luxurious primary suite with a walk-in closet and a spa-like bathroom, complete with a dream shower and designer touches. All bathrooms have been tastefully updated for modern comfort. The fully finished basement offers endless possibilities with a full bathroom and a bonus room—perfect for a home gym, office, or extra storage. Enjoy peace of mind knowing this home has brand-new windows, a new HVAC system, and a new water heater, ensuring energy efficiency and comfort for years to come. Don't miss out on this incredible home—schedule your showing today!

    Zillow last checked:

    Listing updated:

    Listed by:

    Alain Moscoso 703-725-5765,

    Solutions Realty Group LLC

    Bought with:

    Alberto balderrama rocha, 5022808

    Coldwell Banker Realty

    Source: Bright MLS,MLS#: VAPW2088924MLS Logo

    Facts & features

    Interior

    Bedrooms & bathrooms
    • Bedrooms: 4
    • Bathrooms: 4
    • Full bathrooms: 3
    • 1/2 bathrooms: 1
    • Main level bathrooms: 1
    Basement
    • Area: 911
    Heating
    • Heat Pump, Electric
    Cooling
    • Central Air, Electric
    Appliances
    • Included: Dishwasher, Ice Maker, Microwave, Oven/Range - Electric, Refrigerator, Stainless Steel Appliance(s), Electric Water Heater
    • Laundry: In Basement
    Features
    • Basement: Connecting Stairway,Finished,Full
    • Has fireplace: No
    Interior area
    • Total structure area: 3,125
    • Total interior livable area: 3,125 sqft
    • Finished area above ground: 2,214
    • Finished area below ground: 911

    Property

    Parking
    • Total spaces: 2
    • Parking features: Garage Faces Front, Attached
    • Attached garage spaces: 2
    Accessibility
    • Accessibility features: Other
    Features
    • Levels: Three
    • Stories: 3
    • Pool features: None
    Lot
    • Size: 10,532 Square Feet
    Details
    • Additional structures: Above Grade, Below Grade
    • Parcel number: 8390146200
    • Zoning: R4
    • Special conditions: Standard

    Construction

    Type & style
    • Home type: SingleFamily
    • Architectural style: Colonial
    • Property subtype: Single Family Residence
    Materials
    • Frame
    • Foundation: Concrete Perimeter
    Condition
    • New construction: No
    • Year built: 1984

    Utilities & green energy

    • Sewer: Public Sewer
    • Water: Public

    Community & HOA

    Community
    • Subdivision: Newport
    HOA
    • Has HOA: Yes
    • HOA fee: $175 quarterly
    • HOA name: NEWPORT HOMES ASSOCIATION
    Location
    • Region: Woodbridge

    Financial & listing details

    • Price per square foot: $221/sqft
    • Tax assessed value: $530,000
    • Annual tax amount: $5,393
    • Date on market: 3/12/2025
    • Listing agreement: Exclusive Right To Sell
    • Listing terms: Cash,Conventional,FHA,VA Loan
    • Ownership: Fee Simple

    Price history

    DateEventPrice
    4/16/2025Sold$690,000+1.5%$221/sqft
    Source: Bright MLS #VAPW2088924 Report a problem
    3/17/2025Pending sale$679,900$218/sqft
    Source: Bright MLS #VAPW2088924 Report a problem
    3/12/2025Listed for sale$679,900+70%$218/sqft
    Source: Bright MLS #VAPW2088924 Report a problem
    10/30/2024Sold$400,000-11.1%$128/sqft
    Source: Bright MLS #VAPW2075948 Report a problem
    7/21/2024Pending sale$450,000$144/sqft
    Source: Bright MLS #VAPW2075948 Report a problem
    7/20/2024Listed for sale$450,000-6.3%$144/sqft
    Source: Bright MLS #VAPW2075948 Report a problem
    11/1/2022Listing removed$480,000$154/sqft
    Source: Bright MLS #VAPW2032092 Report a problem
    7/1/2022Pending sale$480,000$154/sqft
    Source: Bright MLS #VAPW2032092 Report a problem
    6/30/2022Listed for sale$480,000+41.6%$154/sqft
    Source: Bright MLS #VAPW2032092 Report a problem
    5/31/2020Listing removed$339,000$108/sqft
    Source: Orbis Realty, Inc. #VAPW486468 Report a problem
    2/6/2020Pending sale$339,000$108/sqft
    Source: Orbis Realty, Inc. #VAPW486468 Report a problem
    1/29/2020Listed for sale$339,000+5.9%$108/sqft
    Source: Orbis Realty, Inc. #VAPW486468 Report a problem
    11/30/2018Listing removed$320,000$102/sqft
    Source: KW Metro Center #1009926588 Report a problem
    11/13/2018Price change$320,000-11.1%$102/sqft
    Source: Keller Williams Realty #1009926588 Report a problem
    11/11/2018Price change$360,000+16.1%$115/sqft
    Source: Keller Williams Realty #1009926588 Report a problem
    11/5/2018Price change$310,000-15.1%$99/sqft
    Source: Keller Williams Realty #1009926588 Report a problem
    10/13/2018Listed for sale$365,000+47.5%$117/sqft
    Source: Keller Williams Realty #1009926588 Report a problem
    11/16/2012Listing removed$247,400$79/sqft
    Source: Fairfax Realty,Inc. #PW7775272 Report a problem
    10/3/2012Pending sale$247,400$79/sqft
    Source: Fairfax Realty,Inc. #PW7775272 Report a problem
    7/19/2012Price change$247,400+12.5%$79/sqft
    Source: Fairfax Realty,Inc. #PW7775272 Report a problem
    5/10/2012Price change$219,900+10.6%$70/sqft
    Source: Fairfax Realty,Inc. #PW7775272 Report a problem
    2/17/2012Listed for sale$198,900-31.4%$64/sqft
    Source: The Golden Team #PW7775272 Report a problem
    10/28/2002Sold$290,000$93/sqft
    Source: Public Record Report a problem

    Public tax history

    YearProperty taxesTax assessment
    2025$5,450 +3.4%$555,800 +4.9%
    2024$5,271 -2.1%$530,000 +2.4%
    2023$5,386 -2%$517,600 +6.5%
    2022$5,497 +7.1%$486,000 +15.8%
    2021$5,134 +6.7%$419,600 +7.8%
    2020$4,810 +104%$389,300 -0.3%
    2019$2,358 -48.7%$390,500 +2.7%
    2018$4,592 +4.3%$380,300 +4.5%
    2017$4,402 $363,900 +1.3%
    2016$4,402 +6.8%$359,200 +7.8%
    2015$4,121 $333,200 +1.4%
    2014$4,121 $328,600 +16.8%
    2013-- $281,400 +2%
    2012-- $276,000 +31.8%
    2010-- $209,400 -15.8%
    2009-- $248,700 -29.4%
    2008-- $352,500 -18.3%
    2007-- $431,300 -4%
    2006-- $449,500 +22.5%
    2005-- $366,900 +27.6%
    2004-- $287,500 +14.1%
    2003-- $251,900 +21.5%
    2002-- $207,300 +7.9%
    2001-- $192,200
    Find assessor info on the county website

    Neighborhood: Newport

    Nearby schools

    GreatSchools rating
    Schools provided by the listing agent
    • District: Prince William County Public Schools

    Source: Bright MLS. This data may not be complete. We recommend contacting the local school district to confirm school assignments for this home.

    Get a cash offer in 3 minutes
    Find out how much your home could sell for in as little as 3 minutes with a no-obligation cash offer.
    Estimated market value
    $692,500
    Get a cash offer in 3 minutes
    Find out how much your home could sell for in as little as 3 minutes with a no-obligation cash offer.
    Estimated market value
    $692,500