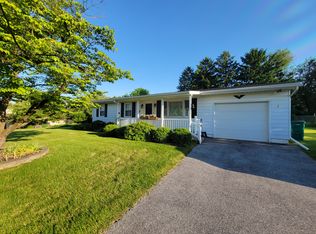
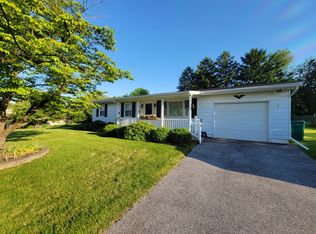
Welcome to 2186 Joanne Ave, a captivating and uniquely designed home located in a charming Hummelstown neighborhood. This property offers a perfect balance of modern convenience and a touch of history. As you pull into the driveway, the attached garage provides both convenience and additional storage space. The exterior greets you with well-maintained landscaping, including an impeccable lawn that comes from zoysia grass; a luxurious and resilient turf grass adding to the curb appeal (this time of year it is typical for the grass to start changing color). One of the most interesting features of the property is in the backyard—an original streetlamp from Main Street Hershey, which not only illuminates the outdoor space but also adds a piece of local history to the home. Upon entering the house, you're immediately welcomed by original hardwood floors that flow throughout the home, offering a warm and inviting atmosphere. The main floor accommodates a modern kitchen that will delight anyone who loves to cook. Complete with granite countertops and stainless steel appliances, the kitchen is both functional and visually appealing. The home features four bedrooms and one bathroom. One of the standout features is the spacious fourth bedroom, which adjoins the home's full bathroom, offering a uniquely generous space that could also function as a master suite or guest retreat. The bathroom itself is nothing short of gorgeous. Designed with meticulous attention to detail, it features a modern shower box and a sleek, single vanity, adding a touch of luxury to daily routines. The property also includes an unfinished basement, offering a blank canvas for you to customize as additional living space, a home gym, or storage. In terms of location, this home is situated in a family-friendly community with excellent schools, and its convenient location near shopping centers and restaurants offers endless activities for everyone in the family. Accessibility is another plus, with major highways and public transportation options close by, making commutes hassle-free. Centrally located this home is about 10-15 minutes from Hershey and its attractions, Harrisburg International Airport (nearby Amtrak station), and the capital of Pennsylvania: Harrisburg. Move-in ready and tailored for comfortable living, 2186 Joanne Ave seamlessly combines modern amenities with unique, personal touches. To top it all off the following has been included in the sale: Grill, hot tub, firepit, refrigerator, washer and dryer, and mounted TV in living room with sound system. Don't miss the opportunity to make this exceptional home your own. Schedule your private tour today to fully experience all it has to offer. *Please feel free to park and/or utilize the gravel lot to the left of the house, the seller has kept a trailer there in past use.
Sold for $327,000
$327,000
2186 Joann Ave, Hummelstown, PA 17036
4beds
1,344sqft
Single Family Residence
Built in 1967
0.35 Acres Lot
$378,300 Zestimate®
$243/sqft
$2,208 Estimated rent
Home value
$378,300
$356,000 - $405,000
$2,208/mo
Zestimate® history
Owner options
List your home for rent
$2,208/mo
Rent Zestimate®
Find your next renter with Zillow Rental Manager. Plus, with online applications, you can quickly screen prospective tenants – for free.
$2,208/mo
Rent Zestimate®
Refinance and save
$2,132/mo
Est. payment
Refinancing to a lower rate could help reduce your monthly payments and save thousands over the life of the loan.
$2,132/mo
Est. payment
Explore your selling options
Work with a Zillow partner agent
Leverage their expertise and Zillow's premium Showcase listings to get your home seen by more buyers.
Get startedList with your own agent
Get your home in front of millions of buyers by listing it on Zillow.
Learn how to do itSell it yourself
Take full control of how buyers see your home on Zillow by listing For Sale by Owner (FSBO).
List your homeWhat's special
Zillow last checked:
Listing updated:
Listed by:
Steve Hammond 717-824-6054,
Berkshire Hathaway HomeServices Homesale Realty,
Listing Team: Steve Hammond Team
Bought with:
Randall Martin, RS354796
Coldwell Banker Realty
Source: Bright MLS,MLS#: PADA2027102
Facts & features
Interior
Bedrooms & bathrooms
- Bedrooms: 4
- Bathrooms: 1
- Full bathrooms: 1
- Main level bathrooms: 1
- Main level bedrooms: 4
Basement
- Area: 0
Heating
- Forced Air, Oil
Cooling
- Window Unit(s), Ceiling Fan(s), Central Air, Electric
Appliances
- Included: Microwave, Dishwasher, Disposal, Dryer, Oven/Range - Electric, Refrigerator, Stainless Steel Appliance(s), Washer, Water Heater, Electric Water Heater
- Laundry: Main Level
Features
- Ceiling Fan(s), Combination Kitchen/Dining, Chair Railings, Entry Level Bedroom, Floor Plan - Traditional, Kitchen Island, Sound System, Dry Wall
- Flooring: Luxury Vinyl, Hardwood, Wood
- Doors: Storm Door(s)
- Windows: Double Pane Windows
- Basement: Full,Sump Pump,Walk-Out Access,Interior Entry
- Has fireplace: No
Interior area
- Total structure area: 1,344
- Total interior livable area: 1,344 sqft
- Finished area above ground: 1,344
- Finished area below ground: 0
Property
Parking
- Total spaces: 3
- Parking features: Storage, Garage Faces Rear, Garage Faces Front, Garage Door Opener, Inside Entrance, Asphalt, Driveway, Attached
- Attached garage spaces: 1
- Uncovered spaces: 2
Accessibility
- Accessibility features: None
Features
- Levels: One
- Stories: 1
- Patio & porch: Patio
- Exterior features: Barbecue, Chimney Cap(s), Lighting, Rain Gutters
- Pool features: None
- Has spa: Yes
- Spa features: Bath, Hot Tub
- Has view: Yes
- View description: Street
Lot
- Size: 0.35 Acres
- Features: SideYard(s), Rear Yard, Level
Details
- Additional structures: Above Grade, Below Grade
- Parcel number: 240650720000000
- Zoning: RESIDENTIAL R2
- Special conditions: Standard
Construction
Type & style
- Home type: SingleFamily
- Architectural style: Ranch/Rambler
- Property subtype: Single Family Residence
Materials
- Frame
- Foundation: Block
- Roof: Architectural Shingle
Condition
- Very Good
- New construction: No
- Year built: 1967
Utilities & green energy
- Electric: 200+ Amp Service
- Sewer: Public Sewer
- Water: Public
Community & HOA
Community
- Security: Monitored
- Subdivision: None Available
HOA
- Has HOA: No
Location
- Region: Hummelstown
- Municipality: DERRY TWP
Financial & listing details
- Price per square foot: $243/sqft
- Tax assessed value: $101,600
- Annual tax amount: $2,931
- Date on market: 9/27/2023
- Listing agreement: Exclusive Right To Sell
- Listing terms: Cash,FHVA,VA Loan,Conventional,Negotiable
- Inclusions: Grill, Hot Tub, Firepit, Refrigerator, Washer And Dryer, Mounted Tv In Living Room With Sound System, Shelf In Basement With Maintenance Items To Include Paint, Trim, Etc
- Ownership: Fee Simple
- Road surface type: Paved
Price history
| Date | Event | Price |
|---|---|---|
| 11/15/2023 | Sold | $327,000+0.6%$243/sqft |
Source:  Bright MLS #PADA2027102 Report a problem Bright MLS #PADA2027102 Report a problem | ||
| 10/15/2023 | Pending sale | $325,000$242/sqft |
Source: Bright MLS #PADA2027102 Report a problem | ||
| 9/27/2023 | Price change | $325,000+8.7%$242/sqft |
Source: Bright MLS #PADA2027102 Report a problem | ||
| 8/30/2023 | Listed for sale | $299,000$222/sqft |
Source: Owner Report a problem | ||
Public tax history
Tax history is unavailable.
Neighborhood: 17036
Nearby homes
- $--1 bd1 ba400 sqft2186 Joann Ave #1, Hummelstown, PA 17036Off Market
- $--2 bd1 ba900 sqft2186 Joann Ave #B, Hummelstown, PA 17036Off Market
- $--2 bd1 ba900 sqft2186 Joann Ave #C, Hummelstown, PA 17036Off Market
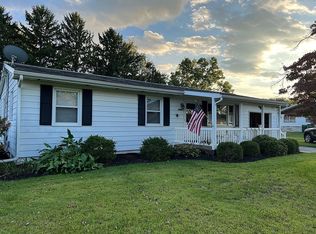
- $327,0003 bd1 ba1.3k sqft2186 Joanne Ave, Hummelstown, PA 17036Sold
- $323,2003 bd2 ba1.1k sqft2187 Joanne Ave, Hummelstown, PA 17036Off Market
- $317,2003 bd1 ba1.2k sqft2198 Joanne Ave, Hummelstown, PA 17036Off Market
- $357,3003 bd1 ba1.8k sqft2199 Joanne Ave, Hummelstown, PA 17036Off Market
- $864,8005 bd3 ba4k sqft2231 Pullman Way, Hummelstown, PA 17036Off Market
Nearby schools
GreatSchools rating
- NAHershey Early Childhood CenterGrades: K-1Distance: 4.9 mi
- 9/10Hershey Middle SchoolGrades: 6-8Distance: 5 mi
- 10/10Hershey High SchoolGrades: 9-12Distance: 4.9 mi
Schools provided by the listing agent
- Elementary: Hershey Primary Elementary
- Middle: Hershey Middle School
- High: Hershey High School
- District: Derry Township
Source: Bright MLS. This data may not be complete. We recommend contacting the local school district to confirm school assignments for this home.


Get pre-qualified for a loan
At Zillow Home Loans, we can pre-qualify you in as little as 5 minutes with no impact to your credit score.An equal housing lender. NMLS #10287.
Sell for more on Zillow
Get a Zillow Showcase℠ listing at no additional cost and you could sell for .
$378,300
2% more
+$7,566
With Zillow Showcase(estimated)
$385,866
- Pennsylvania
- Dauphin County
- Hummelstown
- 17036
- 2186 Joann Ave
Nearby cities
Nearby zip codes
Other Hummelstown Topics
