Skip main navigation
Off market
  • $284,500

    2186 Limestone Cove Ct, Laughlin, NV 89029

    3beds
    1,404sqft
    Townhouse
    Built in 2016
    3,131 Square Feet Lot
    $284,500 Zestimate®
    $203/sqft
    $1,717 Estimated rent

    Home value

    $284,500

    $270,000 - $299,000

    $1,717/mo

    Zestimate® history
    Loading
    Loading...

    Owner options

    List your home for rent

    $1,717/mo

    Rent Zestimate®

    Find your next renter with Zillow Rental Manager. Plus, with online applications, you can quickly screen prospective tenants – for free.

    Learn more

    $1,717/mo

    Rent Zestimate®

    Refinance and save

    $1,861/mo

    Est. payment

    Refinancing to a lower rate could help reduce your monthly payments and save thousands over the life of the loan.

    See today's rates

    $1,861/mo

    Est. payment

    Explore your selling options

    Work with a Zillow partner agent

    Leverage their expertise and Zillow's premium Showcase listings to get your home seen by more buyers.

    Get started

    List with your own agent

    Get your home in front of millions of buyers by listing it on Zillow.

    Learn how to do it

    Sell it yourself

    Take full control of how buyers see your home on Zillow by listing For Sale by Owner (FSBO).

    List your home

    What's special

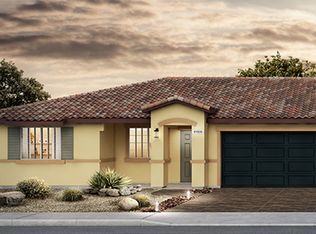
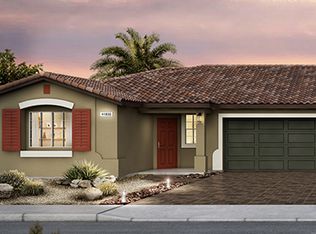
    Previous Model, Pristine rarely used, Fully furnished show home read to move in, just bring your toothbrush! Spacious home with 2 car attached garage. Kitchen has granite countertops, soft close doors and drawers, pantry, tile floors, stainless kitchen appliances and matching washer and gas dryer in the garage. Minutes to the river and Casinos.

    This property is off market, which means it's not currently listed for sale or rent on Zillow. This may be different from what's available on other websites or public sources.
    Facts & features

    Interior

    Bedrooms & bathrooms
    • Bedrooms: 3
    • Bathrooms: 2
    • Full bathrooms: 2
    Heating
    • Forced air
    Cooling
    • Central
    Features
    • Breakfast Bar, Ceiling Fan(s), Counters-Granite/Stone, Open Floor Plan, Pantry, Security Wired, Walk-In Closet(s), Window Coverings, Furnished
    • Flooring: Concrete
    Interior area
    • Total interior livable area: 1,404 sqft

    Property

    Parking
    • Total spaces: 2
    • Parking features: Garage - Attached
    Features
    • Exterior features: Stucco
    • Fencing: Back Yard, Vinyl
    Lot
    • Size: 3,131 sqft
    Details
    • Parcel number: 26421214002
    • Zoning: OOA Out of Area

    Construction

    Type & style
    • Home type: Townhouse
    Materials
    • Frame
    • Roof: Other
    Condition
    • Year built: 2016

    Utilities & green energy

    • Utilities for property: 110 Volt, Natural Gas

    Community & neighborhood

    Location
    • Region: Laughlin

    HOA & financial

    HOA
    • Has HOA: Yes
    • HOA fee: $216 monthly

    Other

    Other facts
    • Appliances Equip: Burglar Alarm-Own, Dishwasher, Disposal, Garage Door Opener(s), Microwave, Oven/Range-Gas, Refrigerator, Water Heater-Natural Gas, Dryer-Gas, Washer
    • Flood Plain YN: 0
    • Floorings: Carpet, Tile
    • Heating Cooling: Cooling-Central Elec, Heating-Central Gas
    • Interior Features: Breakfast Bar, Ceiling Fan(s), Counters-Granite/Stone, Open Floor Plan, Pantry, Security Wired, Walk-In Closet(s), Window Coverings, Furnished
    • Limited Service YN: 0
    • Listing Type: Excl Right to Sell
    • Lot Description: Cul-de-Sac, Curb and Gutter
    • Master Bedroom Bath: 1 Master Suite, Master on Main Floor
    • MLS: Western AZ Regional Real Estate Data Exchange
    • Property Type: Residential
    • Roof: Tile
    • Water Sewer: Sewer, Water-City
    • Laundry Hookup: Natural Gas, Electric, Garage
    • Less Than 1 Acre YN: 1
    • Occupancy: Vacant
    • Fencing: Back Yard, Vinyl
    • Utilities: 110 Volt, Natural Gas
    • Garage Door Height: 7 Ft
    • Pool: Community
    • Sqft Source: Tax Roll
    • Community Amenities: Gated
    • Exterior Features: Patio Enclosed
    • Garage Depth: 22-27
    • Zip Code: 89029
    • Zoning: OOA Out of Area
    • Dues: 122.00
    • Styles: Patio Home
    • Fenced: Yes
    • Room Count: 0
    • Fireplace YN: 0
    • Apx Lot Dim: 74x65x26x35x48x30
    • HOA Management Company Name: Management Trust/ Bilbray Ranch Square
    • Parcel Number: 264-21-214-002
    • Taxes: 2133.70
    • Garage Parking: Attached

    Price history

    DateEventPrice
    5/4/2020Sold$235,000-4.1%$167/sqft
    Source: LVR #2137843 Report a problem
    4/1/2020Pending sale$245,000$175/sqft
    Source: Best Results Real Estate LLC #961379 Report a problem
    3/20/2020Listed for sale$245,000$175/sqft
    Source: Best Results Real Estate LLC #961379 Report a problem
    2/6/2020Pending sale$245,000$175/sqft
    Source: Best Results Real Estate LLC #961379 Report a problem
    9/21/2019Listed for sale$245,000+13.5%$175/sqft
    Source: Best Results Real Estate LLC #961379 Report a problem
    6/25/2018Sold$215,801$154/sqft
    Source: Public Record Report a problem

    Public tax history

    YearProperty taxesTax assessment
    2026$3,337 +8%$99,697 -2.8%
    2025$3,091 +8%$102,569 +4%
    2024$2,862 +8%$98,616 +14.2%
    2023$2,650 +8%$86,371 +11%
    2022$2,454 +7.8%$77,839 +5.5%
    2021$2,277 +6.7%$73,751 +9%
    2020$2,134 +4.8%$67,662 +11.3%
    2019$2,036 +1704.9%$60,806
    2018$113 $60,806 -6.5%
    2017$113 $65,025 +828.9%
    2016$113 +3.4%$7,000
    2015$109 $7,000

    Find assessor info on the county website

    Neighborhood: 89029

    Nearby schools

    GreatSchools rating
    Get pre-qualified for a loan
    At Zillow Home Loans, we can pre-qualify you in as little as 5 minutes with no impact to your credit score.

    An equal housing lender. NMLS #10287.