Skip main navigation
Off market
  • $608,400

    2186 Maple Leaf Ln NE, Owatonna, MN 55060

    5beds
    3,578sqft
    Single Family Residence
    Built in 2023
    -- sqft lot
    $608,400 Zestimate®
    $170/sqft
    $2,808 Estimated rent

    Home value

    $608,400

    $560,000 - $663,000

    $2,808/mo

    Zestimate® history
    Loading
    Loading...

    Owner options

    List your home for rent

    $2,808/mo

    Rent Zestimate®

    Find your next renter with Zillow Rental Manager. Plus, with online applications, you can quickly screen prospective tenants – for free.

    Learn more

    $2,808/mo

    Rent Zestimate®

    Refinance and save

    $3,940/mo

    Est. payment

    Refinancing to a lower rate could help reduce your monthly payments and save thousands over the life of the loan.

    See today's rates

    $3,940/mo

    Est. payment

    Explore your selling options

    Work with a Zillow partner agent

    Leverage their expertise and Zillow's premium Showcase listings to get your home seen by more buyers.

    Get started

    List with your own agent

    Get your home in front of millions of buyers by listing it on Zillow.

    Learn how to do it

    Sell it yourself

    Take full control of how buyers see your home on Zillow by listing For Sale by Owner (FSBO).

    List your home

    What's special

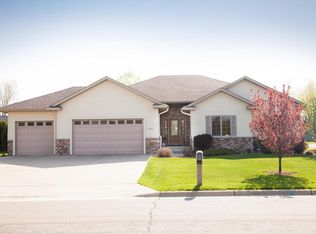
    Bigger Than It Looks! Better Than It Appears! Stunning Home in a Prestigious Neighborhood! Don't miss your chance to own this luxuriously appointed home that's full of surprises! From the moment you step inside, you'll appreciate the spaciousness and thoughtful design that goes far beyond what you expect from the outside. With an open-concept floor plan and vaulted ceilings, this home creates a bright and airy atmosphere ideal for both everyday living and entertaining. The welcoming entryway flows into a beautifully designed main level, where no detail has been overlooked. The gourmet kitchen is a chef's dream, featuring durable and stylish premium engineered stone countertops, a large island with breakfast bar, black stainless-steel appliances, and a hidden walk-in butler's pantry. The kitchen opens to a cozy living room with a gorgeous tiled gas fireplace and floor-to-ceiling built-in shelving, creating the perfect space to relax or host guests. A mudroom with built-in lockers connects to the attached 3-car heated garage, keeping clutter at bay. The laundry room offers additional cabinetry for storage and convenience. The owner's suite is a private retreat, complete with a tray ceiling, enormous walk-in closet, and a spa-like ensuite boasting dual sinks, smart-lighting mirrors, and a tile and glass walk-in shower. Two additional bedrooms on the main floor offer flexibility for family, guests, or a home office. Downstairs, the finished lower level continues to impress with 9-foot ceilings, a massive family room with a wet bar, two more spacious bedrooms, a hidden safe room, and a bonus room perfect for crafting, workouts, or play. Even the mechanical room is oversized and finished, providing exceptional storage options. Additional highlights include: Engineered hardwood flooring; Modern open staircase with custom metal railing; On-demand water heater; Class 3 wind-rated shingle roof; Finished and sodded lawn with irrigation system; Energy-efficient windows, siding, and exterior hinge doorframes; Expansive covered front porch. This home has it all, style, function, and high-end finishes throughout. Schedule your showing today and see why this home is truly better than it appears and bigger than it looks!

    This property is off market, which means it's not currently listed for sale or rent on Zillow. This may be different from what's available on other websites or public sources.

    Zillow last checked:

    Source: BHHS broker feed,MLS#: 6692040

    Facts & features

    Interior

    Bedrooms & bathrooms
    • Bedrooms: 5
    • Bathrooms: 2
    • Full bathrooms: 2
    Heating
    • Forced Air, Natural Gas
    Cooling
    • Central Air
    Appliances
    • Included: Dishwasher, Microwave, Refrigerator
    Interior area
    • Total structure area: 3,578
    • Total interior livable area: 3,578 sqft

    Property

    Parking
    • Parking features: GarageAttached
    • Has attached garage: Yes
    Details
    • Parcel number: 175720211

    Construction

    Type & style
    • Home type: SingleFamily
    • Property subtype: Single Family Residence
    Materials
    • Brick
    • Roof: Asphalt
    Condition
    • Year built: 2023

    Community & HOA

    Location
    • Region: Owatonna

    Financial & listing details

    • Price per square foot: $170/sqft
    • Date on market: 3/27/2025
    • Lease term: Contact For Details

    Price history

    DateEventPrice
    6/27/2025Listing removed$689,000$193/sqft
    Source: BHHS broker feed #6692040 Report a problem
    5/8/2025Price change$689,000-5%$193/sqft
    Source: RASM #7033811 Report a problem
    3/26/2025Listed for sale$725,000$203/sqft
    Source: NorthstarMLS as distributed by MLS GRID #6692040 Report a problem
    11/30/2024Listing removed$725,000$203/sqft
    Source: BHHS broker feed #6462963 Report a problem
    11/29/2023Listed for sale$725,000+806.3%$203/sqft
    Source: RASM #7033811 Report a problem
    5/10/2023Listing removed--
    Source: NorthstarMLS as distributed by MLS GRID #6158974 Report a problem
    3/8/2022Listed for sale$80,000$22/sqft
    Source: NorthstarMLS as distributed by MLS GRID #6158974 Report a problem

    Public tax history

    Tax history is unavailable.

    Neighborhood: 55060

    Nearby schools

    GreatSchools rating
    Get a cash offer in 3 minutes
    Find out how much your home could sell for in as little as 3 minutes with a no-obligation cash offer.
    Estimated market value
    $608,400
    Get a cash offer in 3 minutes
    Find out how much your home could sell for in as little as 3 minutes with a no-obligation cash offer.
    Estimated market value
    $608,400