Skip main navigation
Off market
  • $696,900

    2186 Miller Pl, Hatfield, PA 19440

    4beds
    2,386sqft
    Detached
    Built in 1986
    0.78 Acres Lot
    $696,900 Zestimate®
    $292/sqft
    $4,282 Estimated rent

    Home value

    $696,900

    $662,000 - $732,000

    $4,282/mo

    Zestimate® history
    Loading
    Loading...

    Owner options

    List your home for rent

    $4,282/mo

    Rent Zestimate®

    Find your next renter with Zillow Rental Manager. Plus, with online applications, you can quickly screen prospective tenants – for free.

    Learn more

    $4,282/mo

    Rent Zestimate®

    Refinance and save

    $4,462/mo

    Est. payment

    Refinancing to a lower rate could help reduce your monthly payments and save thousands over the life of the loan.

    See today's rates

    $4,462/mo

    Est. payment

    Explore your selling options

    Work with a Zillow partner agent

    Leverage their expertise and Zillow's premium Showcase listings to get your home seen by more buyers.

    Get started

    List with your own agent

    Get your home in front of millions of buyers by listing it on Zillow.

    Learn how to do it

    Sell it yourself

    Take full control of how buyers see your home on Zillow by listing For Sale by Owner (FSBO).

    List your home

    What's special

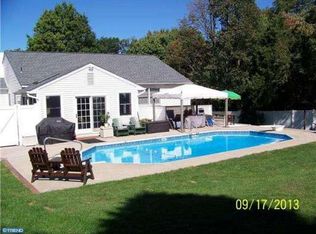
    BEAUTIFULLY MAINTAINED COLONIAL HOME IN HATFIELD TOWNSHIP:This move-in ready, nicely upgraded, 4BD/2.5BA oasis offers the best of suburban living both inside and out! Situated on a secluded cul-de-sac, you'll enjoy the property's privacy while appreciating the easy access to 309, I-476, and Cowpath Road. This is a "must-see" home in a highly desirable neighborhood that will go quickly!THE COLONIAL-STYLE HOME INTERIOR: The home features large-sized rooms throughout, with tasteful additions that make it even more appealing. Entering from the front door, you'll be greeted in the entry by hardwood floors and a spacious coat closet. From there you'll enter the semi-open floor plan of the generous living space. The large eat-in kitchen has Cherry Cabinets, Quartz Countertops, Marble Backsplash and all Stainless Steel appliances. It opens into a large family room. Enjoy the ambiance from the family room's stone fireplace. Don't miss the beautiful views from the connected Sunroom, or the uniquely designed "pocket office" that can be completely concealed when not in use. A large traditional dining room also connects the kitchen to the formal living room. A powder room and laundry/mud room complete the first floor. Extra features are everywhere in this home!On the second floor you'll find four bedrooms, including a Master Bedroom with a huge walk-in closet, and an en-suite bathroom with double sinks. Three other large bedrooms offer plenty of space for your family on the second floor. Another full bathroom, a second(!) laundry room, and huge end of hall linen closet complete the upstairs space.You'll always be comfortable in this home no matter the season, or how your family grows. A dual zone HVAC system, blown-in attic insulation, and temperature controlled attic fan make it easy and efficient to heat and cool. The huge, unfinished basement offers significant storage with high ceilings and outdoor access. This home has everything!THE EXTERIOR: As you approach the home, you'll notice the beautiful curb appeal of the partial stone facade. A covered porch welcomes you to the front entrance or you can pull right into the large, side entry, two-car garage to access the inside of the home. Around back you'll find a very private backyard with attached wooden deck, large stone patio, and heated saltwater pool and spa! Just when you thought it couldn't get any better, you'll notice a hidden vegetable garden, a shed for lawn equipment and gutter guards on the eaves. It's not hard to imagine the pleasant memories you'll make in this beautiful, amenity-rich setting.

    This property is off market, which means it's not currently listed for sale or rent on Zillow. This may be different from what's available on other websites or public sources.

    Facts & features

    Interior

    Bedrooms & bathrooms
    • Bedrooms: 4
    • Bathrooms: 3
    • Full bathrooms: 2
    • 1/2 bathrooms: 1
    Heating
    • Heat pump, Electric
    Cooling
    • Central
    Appliances
    • Included: Dishwasher, Dryer, Garbage disposal, Range / Oven, Refrigerator, Washer
    Features
    • Basement: Y
    • Has fireplace: Yes
    Interior area
    • Total interior livable area: 2,386 sqft
    • Finished area below ground: 0

    Property

    Parking
    • Total spaces: 2
    • Parking features: Garage - Attached
    Accessibility
    • Accessibility features: >84" Garage Door, 2+ Access Exits
    Features
    • Exterior features: Stone
    • Pool features: Yes - Personal
    Lot
    • Size: 0.78 Acres
    Details
    • Parcel number: 350006593158
    • Special conditions: Standard

    Construction

    Type & style
    • Home type: SingleFamily
    • Architectural style: Colonial
    • Property subtype: Detached
    Condition
    • Year built: 1986

    Community & HOA

    Location
    • Region: Hatfield

    Financial & listing details

    • Price per square foot: $292/sqft
    • Tax assessed value: $185,200
    • Annual tax amount: $7,661

    Price history

    DateEventPrice
    3/2/2020Sold$435,000+1.2%$182/sqft
    Source: Public Record Report a problem
    11/18/2019Pending sale$429,900$180/sqft
    Source: Keller Williams Realty Group #PAMC627792 Report a problem
    11/14/2019Listed for sale$429,900$180/sqft
    Source: Keller Williams Realty Group #PAMC627792 Report a problem

    Public tax history

    YearProperty taxesTax assessment
    2025$7,661 +4.8%$185,200
    2024$7,313 $185,200
    2023$7,313 +6.5%$185,200
    2022$6,866 +2.9%$185,200
    2021$6,671 +2.4%$185,200
    2020$6,513 +1.7%$185,200
    2019$6,404 +2.5%$185,200
    2018$6,249 +2.6%$185,200
    2017$6,088 +1.8%$185,200
    2016$5,983 +2.4%$185,200
    2015$5,844 +4.5%$185,200
    2014$5,594 +1.3%$185,200
    2013$5,524 +2.4%$185,200
    2012$5,397 +7.2%$185,200
    2011$5,035 +5.9%$185,200
    2010$4,754 +3.2%$185,200
    2009$4,606 +3.6%$185,200
    2008$4,446 +1.8%--
    2007$4,367 +2.9%--
    2006$4,242 +2.5%--
    2005$4,140 +3.6%--
    2004$3,995 --
    2003$3,995 +3.5%--
    2002$3,859 +9.4%--
    2000$3,528 +1.4%--
    1999$3,480 --
    Find assessor info on the county website

    Neighborhood: 19440

    Nearby schools

    GreatSchools rating
    Schools provided by the listing agent
    • Elementary: A.M. Kulp
    • Middle: Penndale MS
    • High: North Penn HS
    • District: NORTH PENN

    Source: The MLS. This data may not be complete. We recommend contacting the local school district to confirm school assignments for this home.

    Get a cash offer in 3 minutes
    Find out how much your home could sell for in as little as 3 minutes with a no-obligation cash offer.
    Estimated market value
    $696,900
    Get a cash offer in 3 minutes
    Find out how much your home could sell for in as little as 3 minutes with a no-obligation cash offer.
    Estimated market value
    $696,900