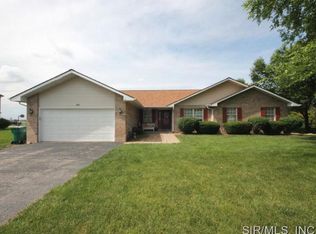
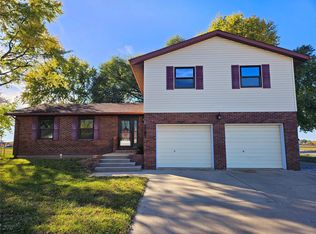
A beautifully maintained 3-bedroom, 2-bath home in Mascoutah offering comfort, updates, and a welcoming layout. The living room features a charming wood-burning fireplace, perfect for cozy evenings. The dining room and kitchen showcase luxury vinyl flooring, with the kitchen providing ample counter space and a functional layout for everyday cooking. The primary bedroom includes two closets and a private bath, while two additional bedrooms and a hall bath offer plenty of space for family or guests. Step outside to a new 2026 deck overlooking a shaded backyard ideal for relaxing or entertaining. The 2-car garage includes a bump-out for extra storage or workspace. Anderson windows and a custom sliding door installed in 2018 add quality and efficiency. Conveniently located near schools, shopping, and Scott AFB. Buyers to verify all information.
Closed
Zillow last checked:
Listing updated:
Bought with:
Katie Bergheger Mitchel, 475.178195
Re/Max Signature Properties
Source: MARIS,MLS#: 26042567 Originating MLS: Southwestern Illinois Board of REALTORS
Originating MLS: Southwestern Illinois Board of REALTORSPrice history
| Date | Event | Price |
|---|---|---|
| 8/26/2026 | Sold | $240,000$169/sqft |
Source:  MARIS #26042567 Report a problem MARIS #26042567 Report a problem | ||
| 7/25/2026 | Pending sale | $240,000$169/sqft |
Source: MARIS #26042567 Report a problem | ||
| 7/24/2026 | Listed for sale | $240,000+71.4%$169/sqft |
Source: MARIS #26042567 Report a problem | ||
| 5/11/2010 | Sold | $140,000-6%$99/sqft |
Source: Public Record Report a problem | ||
| 8/31/2009 | Listing removed | $149,000$105/sqft |
Source: Coldwell Banker Brown, Realtors #2902169 Report a problem | ||
| 4/17/2009 | Price change | $149,000-2.6%$105/sqft |
Source: Coldwell Banker Brown, Realtors #2902169 Report a problem | ||
| 2/22/2009 | Listed for sale | $153,000$108/sqft |
Source: Coldwell Banker Brown, Realtors #2902169 Report a problem | ||
Get a cash offer in 3 minutes
Find out how much your home could sell for in as little as 3 minutes with a no-obligation cash offer.
Estimated market value
$240,800
