Skip main navigation
Closed
  • $350,000

    2186 Oklahoma Ct, Lincolnton, NC 28092

    3beds
    1,503sqft
    Single Family Residence
    Built in 2016
    0.57 Acres Lot
    $348,500 Zestimate®
    $233/sqft
    $1,735 Estimated rent

    Home value

    $348,500

    $317,000 - $383,000

    $1,735/mo

    Zestimate® history
    Loading
    Loading...

    Owner options

    List your home for rent

    $1,735/mo

    Rent Zestimate®

    Find your next renter with Zillow Rental Manager. Plus, with online applications, you can quickly screen prospective tenants – for free.

    Learn more

    $1,735/mo

    Rent Zestimate®

    Refinance and save

    $2,046/mo

    Est. payment

    Refinancing to a lower rate could help reduce your monthly payments and save thousands over the life of the loan.

    See today's rates

    $2,046/mo

    Est. payment

    Explore your selling options

    Work with a Zillow partner agent

    Leverage their expertise and Zillow's premium Showcase listings to get your home seen by more buyers.

    Get started

    List with your own agent

    Get your home in front of millions of buyers by listing it on Zillow.

    Learn how to do it

    Sell it yourself

    Take full control of how buyers see your home on Zillow by listing For Sale by Owner (FSBO).

    List your home

    What's special

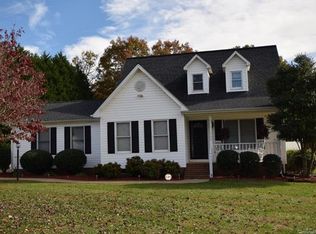
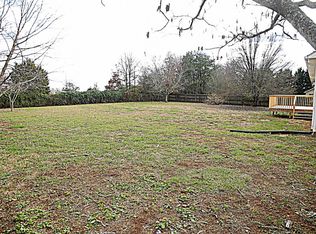
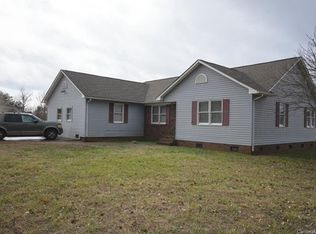
    Want country living with access to downtown Lincolnton in less than 5 mins? This home is the perfect single story brick ranch with a split floorplan and everything you could want for easy living. It sits on over .05 acres and this neighborhood has no HOA. You also get the benefit of NO city taxes. You enter the home to beautiful hardwoods where you will find two bedrooms with their own bathroom. Then follow the corridor to an open, generous, family room with a stunning stone fireplace that continues to the beautiful kitchen with tons of cabinets, a large island with granite countertops. The dining area is spacious and can hold your largest table easily. Off the kitchen area you'll find an oversized laundry room with a utility sink and the washer and dryer stays as well as the fridge! The primary bedroom is nice with it's own ensuite and a large walk in closet. The two car garage is oversized as well and offers 528 sq ft which should fit any car or truck you have. Outside you'll find a large 16 x 12 composite deck offering a low maintenance solution for outside enjoyment. There is an additional concrete patio as well. The backyard is private and looks out onto an open farm. You will love this quiet , well established neighborhood, just mins to local shopping, restaurants, any easy access to anything you might need.

    Zillow last checked:

    Listing updated:

    Listed by:

    Mary Ann Richardson richardsonteam@gmail.com,

    Keller Williams Unlimited

    Bought with:

    Beth Conaway

    Southern Homes of the Carolinas, Inc

    Source: Canopy MLS as distributed by MLS GRID,MLS#: 4326187MLS Logo

    Facts & features

    Interior

    Bedrooms & bathrooms
    • Bedrooms: 3
    • Bathrooms: 2
    • Full bathrooms: 2
    • Main level bedrooms: 3
    Primary bedroom
    • Features: Walk-In Closet(s)
    • Level: Main
    Great room
    • Features: Ceiling Fan(s), Open Floorplan
    • Level: Main
    Heating
    • Electric, Heat Pump
    Cooling
    • Central Air, Electric, Heat Pump
    Appliances
    • Included: Dishwasher, Dryer, Electric Oven, Electric Range, Exhaust Fan, Microwave, Refrigerator, Washer, Washer/Dryer
    • Laundry: Electric Dryer Hookup, Laundry Room
    Features
    • Attic Other
    • Flooring: Carpet, Tile, Wood
    • Windows: Insulated Windows
    • Has basement: No
    • Attic: Other
    • Fireplace features: Great Room
    Interior area
    • Total structure area: 1,503
    • Total interior livable area: 1,503 sqft
    • Finished area above ground: 1,503
    • Finished area below ground: 0

    Property

    Parking
    • Total spaces: 5
    • Parking features: Attached Garage, Garage Door Opener, Garage Faces Front, Keypad Entry, Garage on Main Level
    • Attached garage spaces: 2
    • Uncovered spaces: 3
    • Details: Large 2 car garage oversized with 528 sq. ft of space
    Features
    • Levels: One
    • Stories: 1
    • Patio & porch: Deck, Front Porch, Patio
    Lot
    • Size: 0.57 Acres
    • Dimensions: 108 x 240 x 117 x 212
    • Features: Level
    Details
    • Parcel number: 58530
    • Zoning: R-SF
    • Special conditions: Standard

    Construction

    Type & style
    • Home type: SingleFamily
    • Architectural style: Ranch
    • Property subtype: Single Family Residence
    Materials
    • Brick Partial, Vinyl
    • Foundation: Crawl Space
    Condition
    • New construction: No
    • Year built: 2016

    Utilities & green energy

    • Sewer: Septic Installed
    • Water: Well
    • Utilities for property: Cable Available, Cable Connected, Electricity Connected

    Community & HOA

    Community
    • Subdivision: Westward Trails
    Location
    • Region: Lincolnton
    • Elevation: 1000 Feet

    Financial & listing details

    • Price per square foot: $233/sqft
    • Tax assessed value: $324,963
    • Annual tax amount: $2,168
    • Date on market: 12/1/2025
    • Cumulative days on market: 75 days
    • Listing terms: Cash,Conventional,FHA,VA Loan
    • Electric utility on property: Yes
    • Road surface type: Concrete, Paved

    Price history

    DateEventPrice
    3/17/2026Sold$350,000-1.4%$233/sqft
    Source: Canopy MLS as distributed by MLS GRID #4326187 Report a problem
    2/5/2026Price change$355,000-2.7%$236/sqft
    Source: Canopy MLS as distributed by MLS GRID #4326187 Report a problem
    12/1/2025Listed for sale$365,000+3.3%$243/sqft
    Source: Canopy MLS as distributed by MLS GRID #4326187 Report a problem
    4/18/2023Sold$353,500-3.1%$235/sqft
    Source: Canopy MLS as distributed by MLS GRID #3938251 Report a problem
    2/23/2023Pending sale$364,900$243/sqft
    Source: Canopy MLS as distributed by MLS GRID #CAR3938251 Report a problem
    2/2/2023Listed for sale$364,900+48.9%$243/sqft
    Source: Canopy MLS as distributed by MLS GRID #3938251 Report a problem
    3/27/2020Sold$245,000$163/sqft
    Source: Canopy MLS as distributed by MLS GRID #3575057 Report a problem
    2/18/2020Pending sale$245,000$163/sqft
    Source: House of Harmon #3575057 Report a problem
    2/16/2020Price change$245,000+4.3%$163/sqft
    Source: House of Harmon #3575057 Report a problem
    1/7/2020Pending sale$235,000$156/sqft
    Source: House of Harmon #3575057 Report a problem
    12/16/2019Listed for sale$235,000+100.9%$156/sqft
    Source: House of Harmon #3575057 Report a problem
    2/10/2017Sold$117,000+1070%$78/sqft
    Source: Public Record Report a problem
    2/29/2016Sold$10,000$7/sqft
    Source: Public Record Report a problem

    Public tax history

    YearProperty taxesTax assessment
    2025$2,168 +0.9%$324,963
    2024$2,148 $324,963
    2023$2,148 +43.2%$324,963 +74.6%
    2022$1,500 $186,116
    2021$1,500 +3.7%$186,116
    2020$1,446 +1.9%$186,116
    2019$1,420 +60.1%$186,116 +18%
    2018$886 +669.2%$157,670 -1.2%
    2017$115 +2.4%$159,545
    2016$112 --
    2015$112 --
    Find assessor info on the county website

    Neighborhood: 28092

    Nearby schools

    GreatSchools rating
    Get a cash offer in 3 minutes
    Find out how much your home could sell for in as little as 3 minutes with a no-obligation cash offer.
    Estimated market value
    $348,500
    Get a cash offer in 3 minutes
    Find out how much your home could sell for in as little as 3 minutes with a no-obligation cash offer.
    Estimated market value
    $348,500