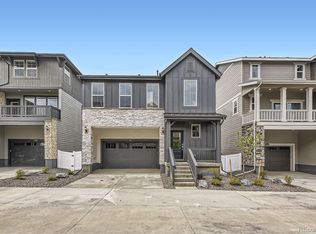
Be the first to move into this BRAND NEW, energy-efficient 4-bedroom, 3.5-bathroom home ideally located just minutes from E470. The main floor will welcome you with a cozy foyer and one of the bedrooms connected to a full bathroom. The second floor is the heart of the home, where you will be greeted with a GRAND living room and MASSIVE quartz kitchen island, plenty of cabinets, stainless steel appliances, an oversized pantry, powder room, and additional storage space. The adjacent deck offers space for indoor-outdoor living. Upstairs, the bright and light primary bedroom suite includes a double sink vanity, a walk-in shower, and a huge walk-in closet with a daylight window, perfect to add a vanity. Two additional bedrooms share a full bathroom. The utility room with washer and dryer is centrally located on the same floor for ease of use. This house also features a full crawl space for additional storage.
Designed for maximum comfort, this home features dual furnaces and dual A/C units to ensure efficient climate control year-round. The oversized 2-car garage accommodates large vehicles with plenty of space. A private, fully-fenced backyard offers ample room for summer gatherings and outdoor activities. The landscaping will be completed within the first year of the tenancy, most likely by the end of 2025.
KEY FEATURES:
- Available NOW - Brand New, NEVER LIVED IN!
- Long-Term Lease Options (12-24 months)
- 2-Car Attached Garage + additional parking on street (rec vehicles restrictions)
- HOA REGULATED COMMUNITY! Tenants will have to comply with HOA rules and regulations.
- Community Amenities: Playground, Park.
- Utilities: Trash & HOA Dues are included. The tenant pays electric, gas, water, sewer.
- Backyard Landscaping: unfinished, landscaping pending completion late 2025.
- LAUNDRY: Washer/Dryer provided.
- 1 PET (cat or dog) is allowed with a refundable pet deposit of $300 and pet rent of $35 per month per pet
- Move-in Costs: First month's rent + prorated rent (if move-in after the 20th of the month), refundable security deposit equal to one month's rent, and a $75 admin fee. The deposit must be paid immediately once the lease is signed.
- Rental application is $45/adult. We do accept "portable screening reports".
Sold for $537,250
$537,250
2186 S Haleyville Way, Aurora, CO 80018
4beds
2,104sqft
Single Family Residence
Built in ----
-- sqft lot
$517,700 Zestimate®
$255/sqft
$3,284 Estimated rent
Home value
$517,700
$481,000 - $554,000
$3,284/mo
Zestimate® history
Owner options
List your home for rent
$3,284/mo
Rent Zestimate®
Find your next renter with Zillow Rental Manager. Plus, with online applications, you can quickly screen prospective tenants – for free.
$3,284/mo
Rent Zestimate®
Refinance and save
$3,180/mo
Est. payment
Refinancing to a lower rate could help reduce your monthly payments and save thousands over the life of the loan.
$3,180/mo
Est. payment
Explore your selling options
Work with a Zillow partner agent
Leverage their expertise and Zillow's premium Showcase listings to get your home seen by more buyers.
Get startedList with your own agent
Get your home in front of millions of buyers by listing it on Zillow.
Learn how to do itSell it yourself
Take full control of how buyers see your home on Zillow by listing For Sale by Owner (FSBO).
List your homeWhat's special
Private fully-fenced backyardOversized pantryAdjacent deckStainless steel appliancesPlenty of cabinetsUtility roomHuge walk-in closet
Zillow last checked:
Listing updated:
Source: Zillow Rentals
Facts & features
Interior
Bedrooms & bathrooms
- Bedrooms: 4
- Bathrooms: 4
- Full bathrooms: 4
Features
- Walk In Closet
Interior area
- Total interior livable area: 2,104 sqft
Property
Parking
- Details: Contact manager
Features
- Exterior features: Electricity not included in rent, Gas not included in rent, HOA Dues, Park, Sewage not included in rent, Trash, Walk In Closet, Water not included in rent
Details
- Parcel number: 197730126037
Construction
Type & style
- Home type: SingleFamily
- Property subtype: Single Family Residence
Community & HOA
Community
- Features: Playground
- Deposit fee: $3,395
Location
- Region: Aurora
Financial & listing details
- Price per square foot: $255/sqft
- Tax assessed value: $244,937
- Annual tax amount: $4,839
- Date on market: 6/30/2025
- Date available: 06/27/2025
- Lease term: Contact For Details
Price history
| Date | Event | Price |
|---|---|---|
| 7/16/2025 | Listing removed | $3,395$2/sqft |
Source: Zillow Rentals Report a problem | ||
| 6/30/2025 | Sold | $537,250$255/sqft |
Source: Public Record Report a problem | ||
| 6/30/2025 | Listed for rent | $3,395$2/sqft |
Source: Zillow Rentals Report a problem | ||
Public tax history
| Year | Property taxes | Tax assessment |
|---|---|---|
| 2025 | $4,839 +88.6% | $15,309 -47.6% |
| 2024 | $2,566 +101324.1% | $29,213 +85.7% |
| 2023 | $3 | $15,733 |
Find assessor info on the county website
Neighborhood: Murphy Creek
Nearby homes
- $99,694-- bd-- ba-- sqft2212 S Haleyville Way, Aurora, CO 80018Off Market
- $506,3003 bd3 ba1.8k sqft2232 S Haleyville Way, Aurora, CO 80018Off Market
- $458,3002 bd3 ba1.3k sqft2188 S Haleyville Way, Aurora, CO 80018Sold
- $99,694-- bd-- ba-- sqft2252 S Haleyville Way, Aurora, CO 80018Off Market
- $467,9002 bd3 ba1.3k sqft2256 S Haleyville Way, Aurora, CO 80018New Construction
- $530,0003 bd3 ba1.8k sqft2190 S Haleyville Way, Aurora, CO 80018Sold
- $445,0002 bd3 ba1.3k sqft2176 S Haleyville Way, Aurora, CO 80018Sold
- $99,694-- bd-- ba-- sqft2262 S Haleyville Way, Aurora, CO 80018Off Market
Nearby schools
GreatSchools rating
- 6/10Harmony Ridge P-8Grades: PK-8Distance: 3.1 mi
- 5/10Vista Peak 9-12 PreparatoryGrades: 9-12Distance: 3.3 mi
Get a cash offer in 3 minutes
Find out how much your home could sell for in as little as 3 minutes with a no-obligation cash offer.
Estimated market value
$517,700
Get a cash offer in 3 minutes
Find out how much your home could sell for in as little as 3 minutes with a no-obligation cash offer.
Estimated market value
$517,700
- Colorado
- Arapahoe County
- Aurora
- 80018
- Murphy Creek
- 2186 S Haleyville Way
Nearby cities
Nearby neighborhoods
Nearby zip codes
Other Aurora Topics
