Skip main navigation
Sold for $240,000
  • $240,000

    2186 SE Fern Park Drive, Port St Lucie, FL 34952

    3beds
    1,353sqft
    Townhouse
    Built in 2005
    1,525 Square Feet Lot
    $238,700 Zestimate®
    $177/sqft
    $2,143 Estimated rent

    Home value

    $238,700

    $212,000 - $267,000

    $2,143/mo

    Zestimate® history
    Loading
    Loading...

    Owner options

    List your home for rent

    $2,143/mo

    Rent Zestimate®

    Find your next renter with Zillow Rental Manager. Plus, with online applications, you can quickly screen prospective tenants – for free.

    Learn more

    $2,143/mo

    Rent Zestimate®

    Refinance and save

    $2,075/mo

    Est. payment

    Refinancing to a lower rate could help reduce your monthly payments and save thousands over the life of the loan.

    See today's rates

    $2,075/mo

    Est. payment

    Explore your selling options

    Work with a Zillow partner agent

    Leverage their expertise and Zillow's premium Showcase listings to get your home seen by more buyers.

    Get started

    List with your own agent

    Get your home in front of millions of buyers by listing it on Zillow.

    Learn how to do it

    Sell it yourself

    Take full control of how buyers see your home on Zillow by listing For Sale by Owner (FSBO).

    List your home

    What's special

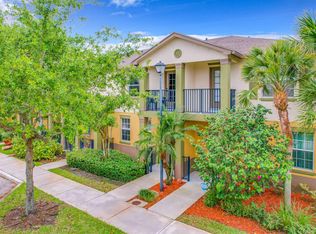
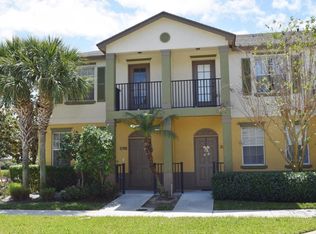
    Spacious 3/2.5 Townhome with 1-Car Garage in East Lake Village Community This well-maintained townhome in the desirable East Lake Village community offers low maintenance fees. The first floor features an eat-in kitchen with tile flooring throughout, and half-bathroom. Carpeted going upstairs and bedrooms, with bathrooms and washer/dryer area featuring tile flooring. Master suite opens to a balcony. The Community has walking trails, a pool, a playground close to schools, shopping, hospital, and restaurants close to beaches, parks, and downtown Jensen Beach. HOA covers lawn services, cable, internet, pest control, exterior maintenance, pool, and sidewalks.

    Zillow last checked:

    Listing updated:

    Listed by:

    Carmela Conte 772-519-0889,

    Watson Realty Corp

    Bought with:

    E. Scott Tennell, 677938

    Market Advantage Realty

    Source: BeachesMLS,MLS#: R11075184MLS LogoOriginating MLS: BeachesMLS

    Facts & features

    Interior

    Bedrooms & bathrooms
    • Bedrooms: 3
    • Bathrooms: 3
    • Full bathrooms: 2
    • 1/2 bathrooms: 1
    • Main level bathrooms: 1
    Primary bedroom
    • Level: Main
    • Area: 180
    • Dimensions: 15 X 12
    Bedroom 2
    • Level: Main
    • Area: 140
    • Dimensions: 10 X 14
    Bedroom 3
    • Level: Main
    • Area: 110
    • Dimensions: 11 X 10
    Dining room
    • Level: Main
    • Area: 72
    • Dimensions: 9 X 8
    Kitchen
    • Level: Main
    • Area: 72
    • Dimensions: 9 X 8
    Living room
    • Level: Main
    • Area: 228
    • Dimensions: 19 X 12
    Utility room
    • Level: Main
    • Area: 36
    • Dimensions: 6 X 6
    Heating
    • Central, Electric
    Cooling
    • Ceiling Fan(s), Electric
    Appliances
    • Included: Dryer, Dishwasher, Electric Range, Electric Water Heater, Refrigerator, Water Heater, Washer
    • Laundry: Inside
    Features
    • Dual Sinks, Eat-in Kitchen, High Ceilings, Pantry, Separate Shower, Tub Shower, Upper Level Primary, Walk-In Closet(s)
    • Flooring: Carpet, Ceramic Tile
    Interior area
    • Total structure area: 1,717
    • Total interior livable area: 1,353 sqft

    Property

    Parking
    • Total spaces: 1
    • Parking features: Attached, Garage
    • Attached garage spaces: 1
    Features
    • Levels: Two
    • Stories: 2
    • Entry location: Entry Level Living Area Y
    • Patio & porch: Balcony
    • Exterior features: Balcony, Outdoor Living Area
    • Pool features: Association
    • Waterfront features: None
    Lot
    • Size: 1,525 Square Feet
    • Features: < 1/4 Acre
    Details
    • Parcel number: 440150301570002
    • Zoning: RES
    • Special conditions: Listed As-Is

    Construction

    Type & style
    • Home type: Townhouse
    • Property subtype: Townhouse
    Materials
    • Block
    Condition
    • Resale
    • New construction: No
    • Year built: 2005

    Utilities & green energy

    • Sewer: Public Sewer
    • Water: Public
    • Utilities for property: Cable Available, Sewer Available, Water Available

    Community & HOA

    Community
    • Features: Home Owners Association
    • Security: Smoke Detector(s)
    • Subdivision: EAST LAKE VILLAGE NO 2
    HOA
    • Has HOA: Yes
    • Amenities included: Playground, Pool, Sidewalks
    • Services included: Common Areas, Cable TV, Maintenance Grounds, Pest Control
    • HOA fee: $274 monthly
    Location
    • Region: Port Saint Lucie

    Financial & listing details

    • Price per square foot: $177/sqft
    • Tax assessed value: $247,700
    • Annual tax amount: $4,519
    • Date on market: 3/26/2025
    • Cumulative days on market: 184 days
    • Listing terms: Cash,Conventional,FHA,VA Loan

    Price history

    DateEventPrice
    10/20/2025Sold$240,000-11.1%$177/sqft
    Source: BeachesMLS #R11075184 Report a problem
    9/11/2025Price change$270,000-1.8%$200/sqft
    Source: BeachesMLS #RX-11075184 Report a problem
    6/27/2025Price change$275,000-6.8%$203/sqft
    Source: BeachesMLS #RX-11075184 Report a problem
    3/26/2025Listed for sale$295,000+75.7%$218/sqft
    Source: BeachesMLS #RX-11075184 Report a problem
    7/10/2020Listing removed$1,400$1/sqft
    Source: RE/MAX Services #RX-10627106 Report a problem
    6/2/2020Listed for rent$1,400+16.7%$1/sqft
    Source: RE/MAX Services #RX-10627106 Report a problem
    9/15/2016Listing removed$1,200-4%$1/sqft
    Source: RE/MAX Services #RX-10224381 Report a problem
    6/5/2016Listing removed$1,250+38.9%$1/sqft
    Source: RE/MAX Services #RX-10224381 Report a problem
    9/24/2011Listing removed$900$1/sqft
    Source: RE/MAX SERVICES #R3171673 Report a problem
    7/15/2011Price change$900-5.3%$1/sqft
    Source: RE/MAX SERVICES #R3171673 Report a problem
    4/27/2011Price change$950-4.5%$1/sqft
    Source: RE/MAX SERVICES #R3171673 Report a problem
    2/2/2011Listed for rent$995$1/sqft
    Source: RE/MAX Services #R3171673 Report a problem
    1/5/2006Sold$167,900$124/sqft
    Source: Public Record Report a problem

    Public tax history

    YearProperty taxesTax assessment
    2025$4,819 +6.6%$162,563 +10%
    2024$4,519 +6.7%$147,785 +10%
    2023$4,236 -11.9%$134,350 +10%
    2022$4,806 +12.3%$122,137 +10%
    2021$4,278 +3.4%$111,034 +10%
    2020$4,137 $100,940 -20.3%
    2019$4,137 +4.4%$126,700 +9.8%
    2018$3,962 +8.7%$115,400 +7.6%
    2017$3,646 +4.5%$107,200 +12.5%
    2016$3,489 +5.4%$95,300 +27.4%
    2015$3,309 +7.2%$74,800 +31.3%
    2014$3,086 $56,980 +10%
    2013-- $51,800
    2012-- $51,800 -1%
    2011-- $52,300 -23.9%
    2010-- $68,700 -20.4%
    2009-- $86,300 -25%
    2008-- $115,000 -17.9%
    2007-- $140,000 -0.9%
    2006-- $141,300 +1918.6%
    2005-- $7,000
    Find assessor info on the county website

    Neighborhood: Sandhill Crossing

    Nearby schools

    GreatSchools rating
    Get a cash offer in 3 minutes
    Find out how much your home could sell for in as little as 3 minutes with a no-obligation cash offer.
    Estimated market value
    $238,700
    Get a cash offer in 3 minutes
    Find out how much your home could sell for in as little as 3 minutes with a no-obligation cash offer.
    Estimated market value
    $238,700